Historic Renovation
Structural Coordination
Custom Lighting Design

Salmon Street Remodel

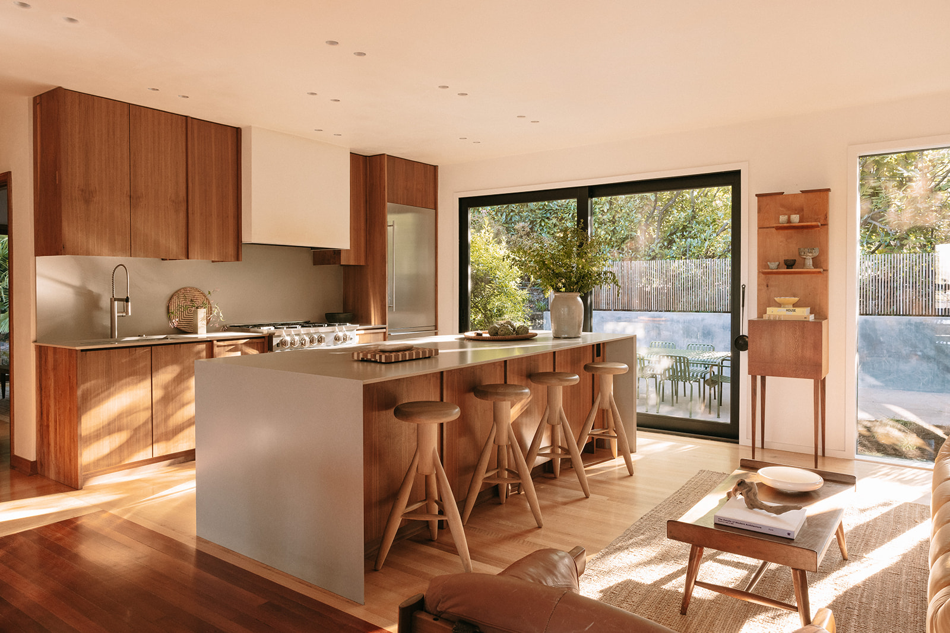
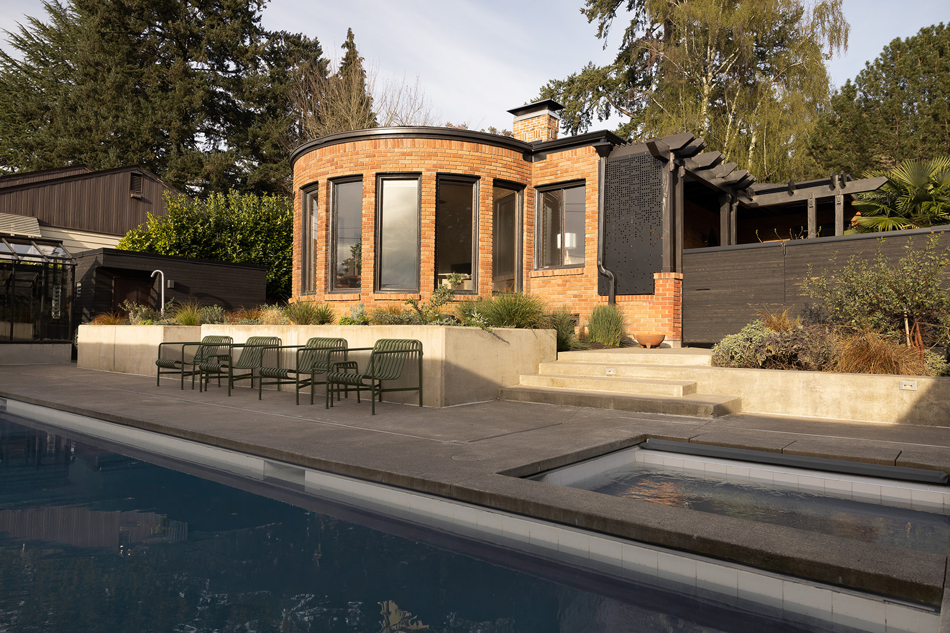
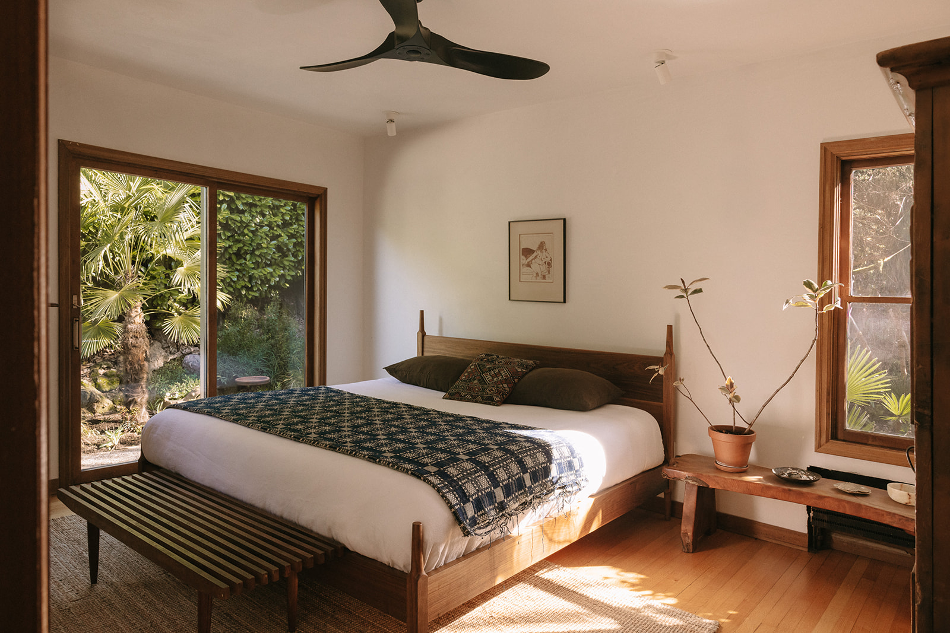
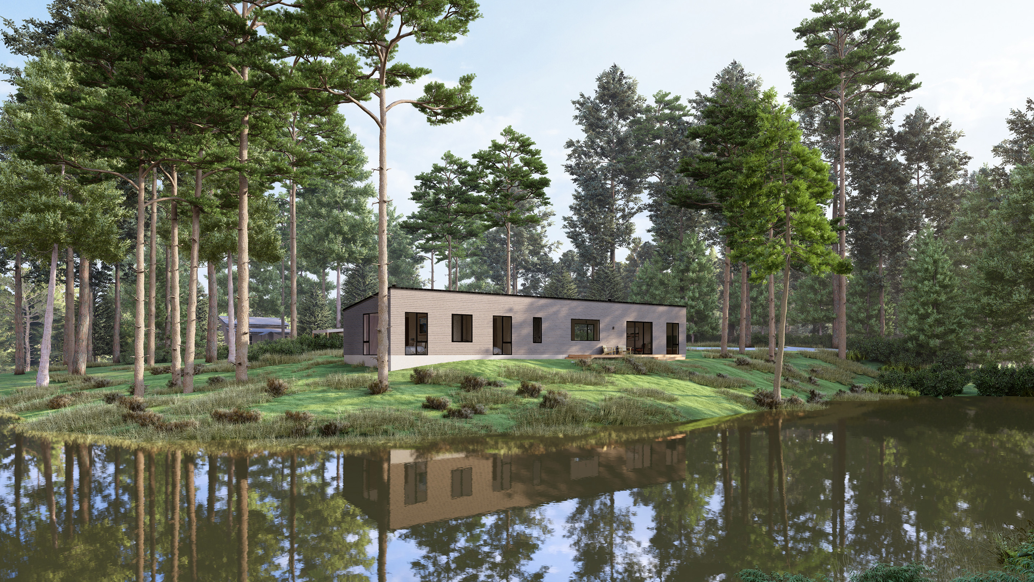
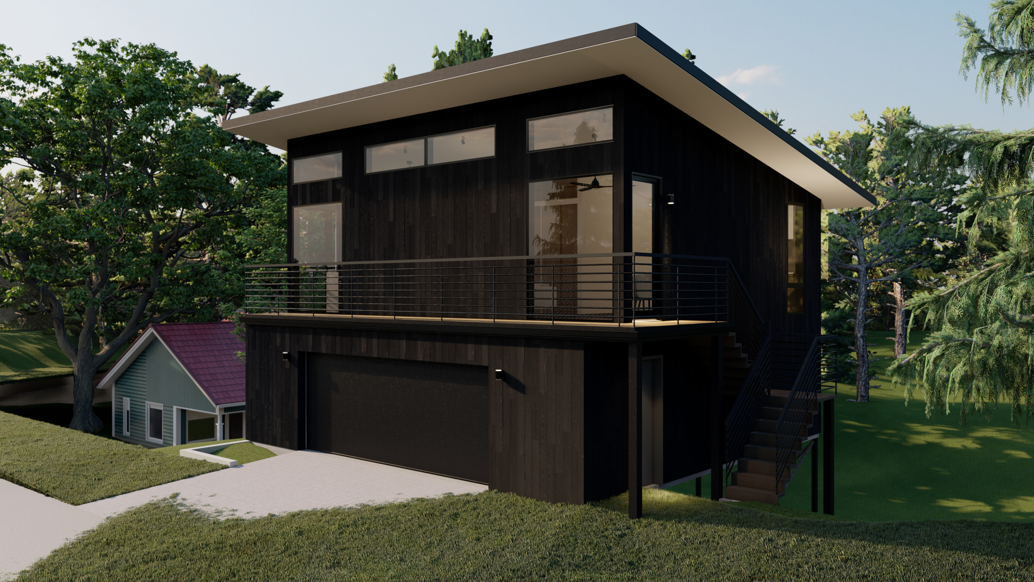
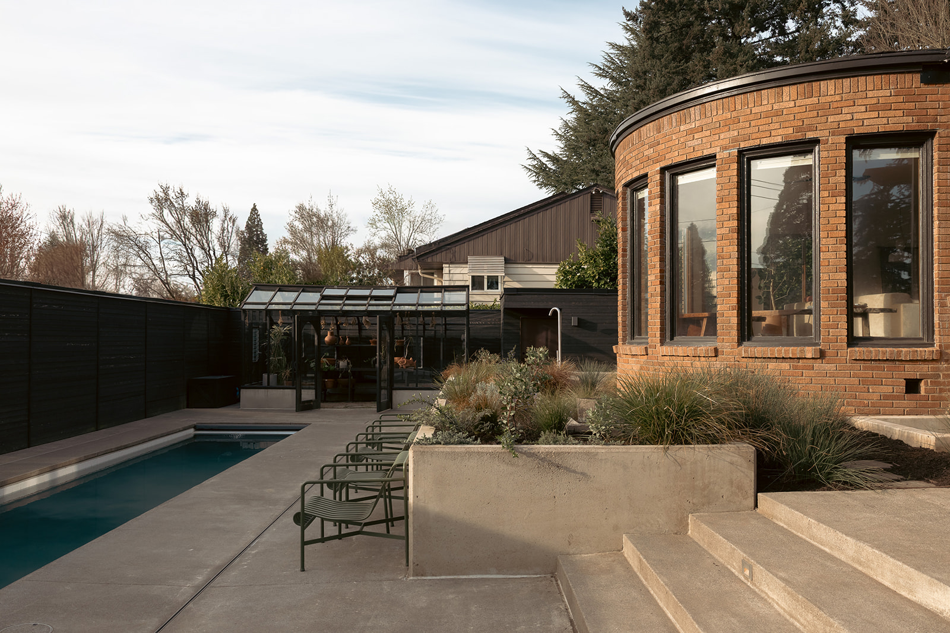
Salmon Street Remodel pairs structural coordination with a detailed custom lighting plan while preserving the home’s brick facade, arched openings, and porch character. A dark-clad addition introduces a distinct contemporary element alongside the original Craftsman form.
Overview

Protecting Character While Planning for Change


Salmon Street Remodel brings structural requirements, lighting design, and an addition into one coordinated residential project. The work is organized around a clear goal: preserve the brick home’s visible character while resolving the systems and details needed for a more capable, comfortable home.
Location:
Portland, OR
Year:
2025
Status:
Completed
Collaborators
Structural Engineers
Project Type:
Historic Renovation and Addition
Challenge

Coordinating What Changes With What Must Remain


The project needed to address structural conditions and a detailed lighting plan without diminishing the architectural features that give the original home its identity.

  • Confirm existing conditions, dimensions, elevations, and member sizes before structural work proceeds
  • Coordinate foundation, shear wall, holdown, framing, sheathing, and nailing requirements with the existing home
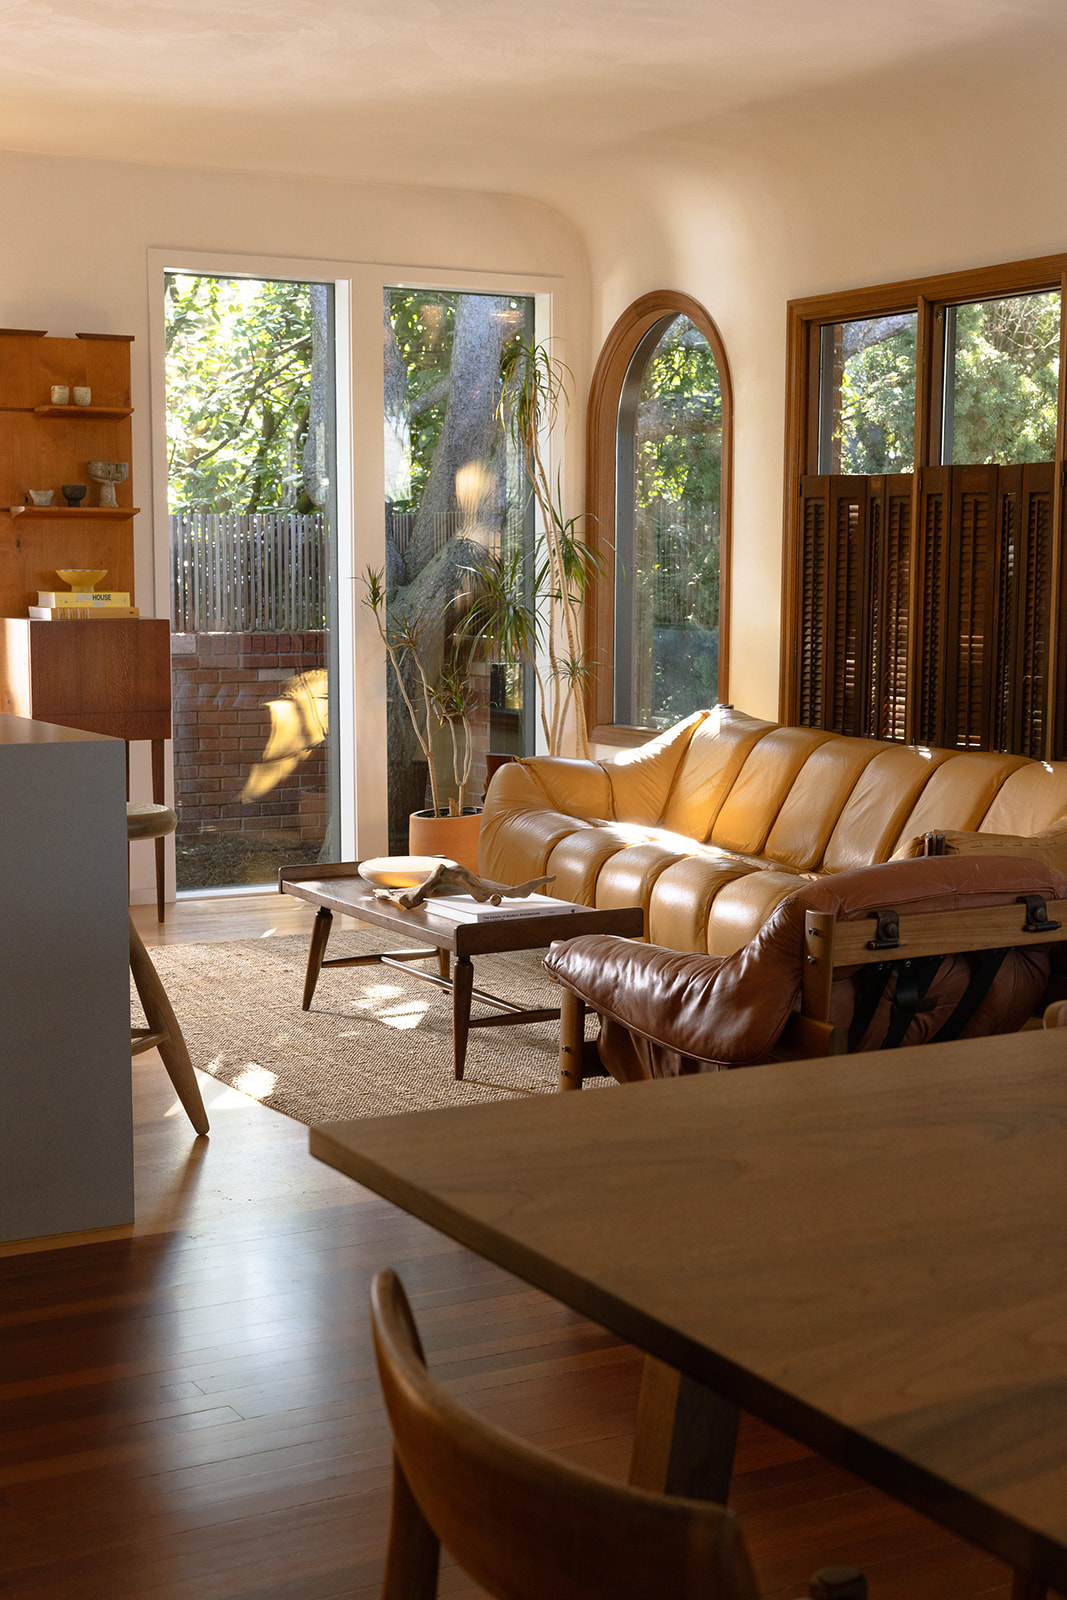
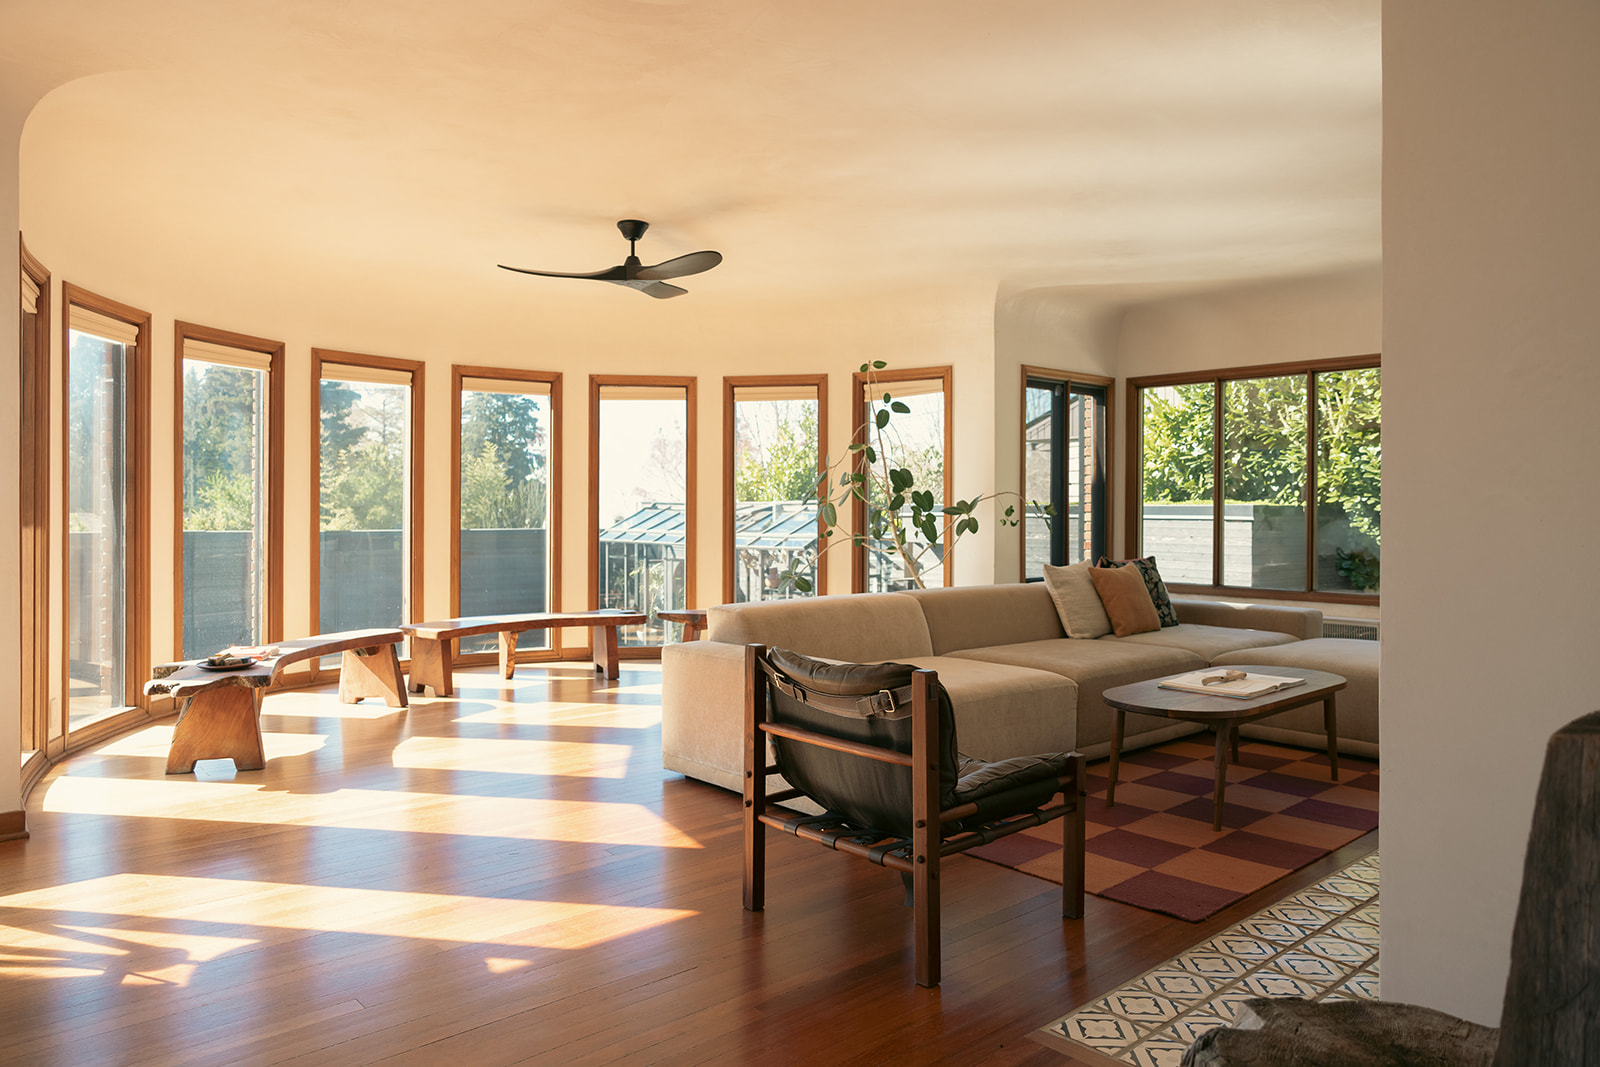
  • Develop a fixture-by-fixture lighting plan across the kitchen, dining, bath, interior rooms, and exterior areas
  • Design the dark-clad addition to relate respectfully to the existing brick facade, roofline, arched openings, and porch details
Approach

One Coordinated Plan for Structure, Light, and Addition


Aforma brought the structural and lighting information into a coordinated drawing package, helping the client and construction team understand how the original home, required upgrades, and new work fit together.

  • Documented foundation, shear wall, holdown, and framing requirements alongside typical joist, rafter, beam, and column details
  • Coordinated sheathing, blocking, and nailing requirements at exterior shear wall conditions
  • Developed reflected ceiling and lighting plans that locate and dimension fixtures across key interior and exterior spaces
  • Studied the addition’s massing and material relationship to the existing brick structure and roofline
Result

A Clearer Path to a More Capable Home


The coordinated design gives the project a practical framework for structural work, custom lighting, and the new addition. The original brick facade and arched detailing remain central to the architectural composition while the new volume establishes its own identity.

Stronger Structure
Structural upgrades support a safer, more resilient home.
Custom Lighting
Fixture locations were coordinated around how each space is used.
Original Character
The brick facade, arches, porch, and roofline remain central to the design.
Modern Addition
The dark-clad addition adds contrast while respecting the original home.