Multi-Unit Residential
Existing Building
Regulated Renovation
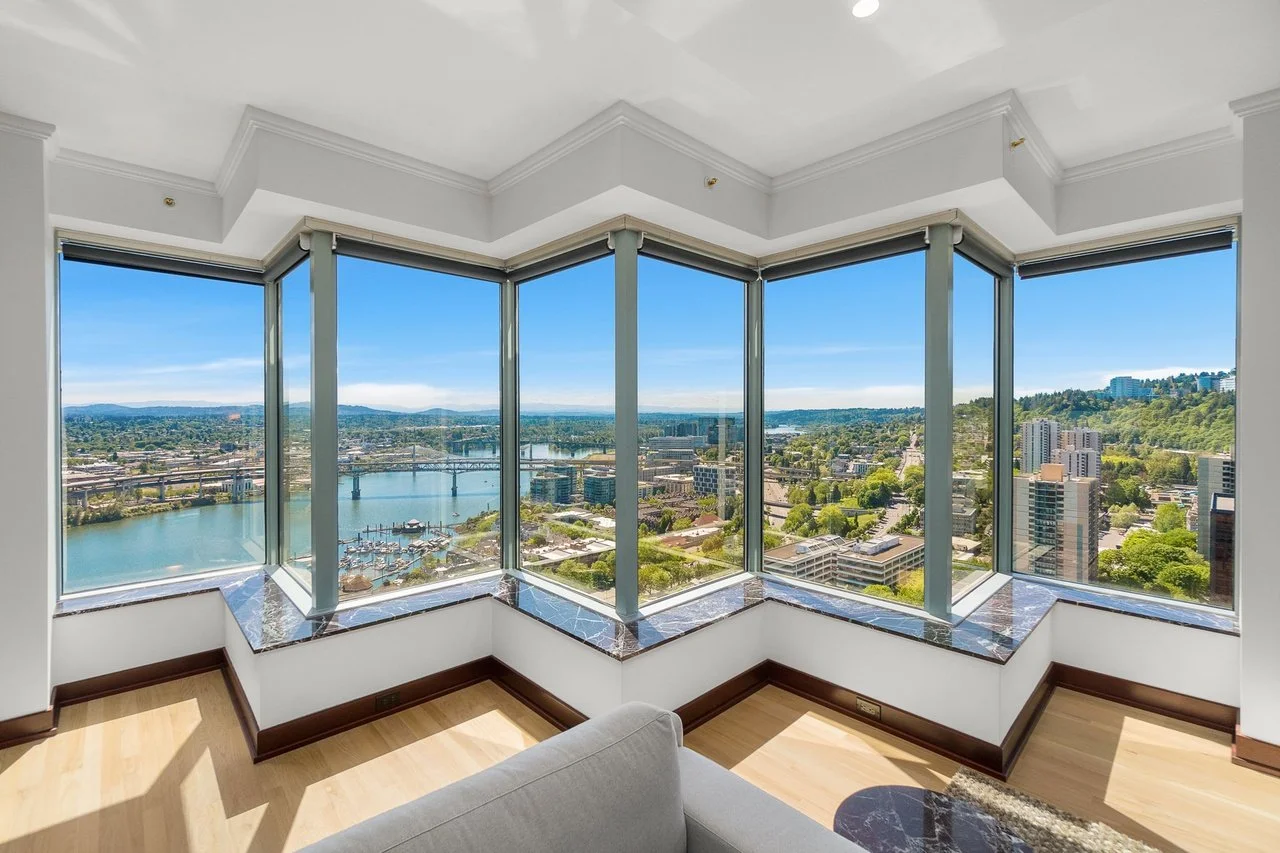
Fountain Plaza Condominium
Condo renovations come with constraints most projects don't. Aforma developed coordinated documentation for Fountain Plaza that clearly defined proposed changes, kept everything within building requirements, and gave reviewers what they needed to approve the work without back-and-forth.


Residential
Renovation
Existing Conditions
Kings Heights Residence
Before renovation work could begin on the Kings Heights Residence, the team needed a reliable picture of what was actually there. Aforma developed accurate as-built models and base drawings from real site conditions, giving the design and construction teams a verified foundation to work from before any major decisions were made.
Residential
Renovation + Addition
Mid-Century Modern
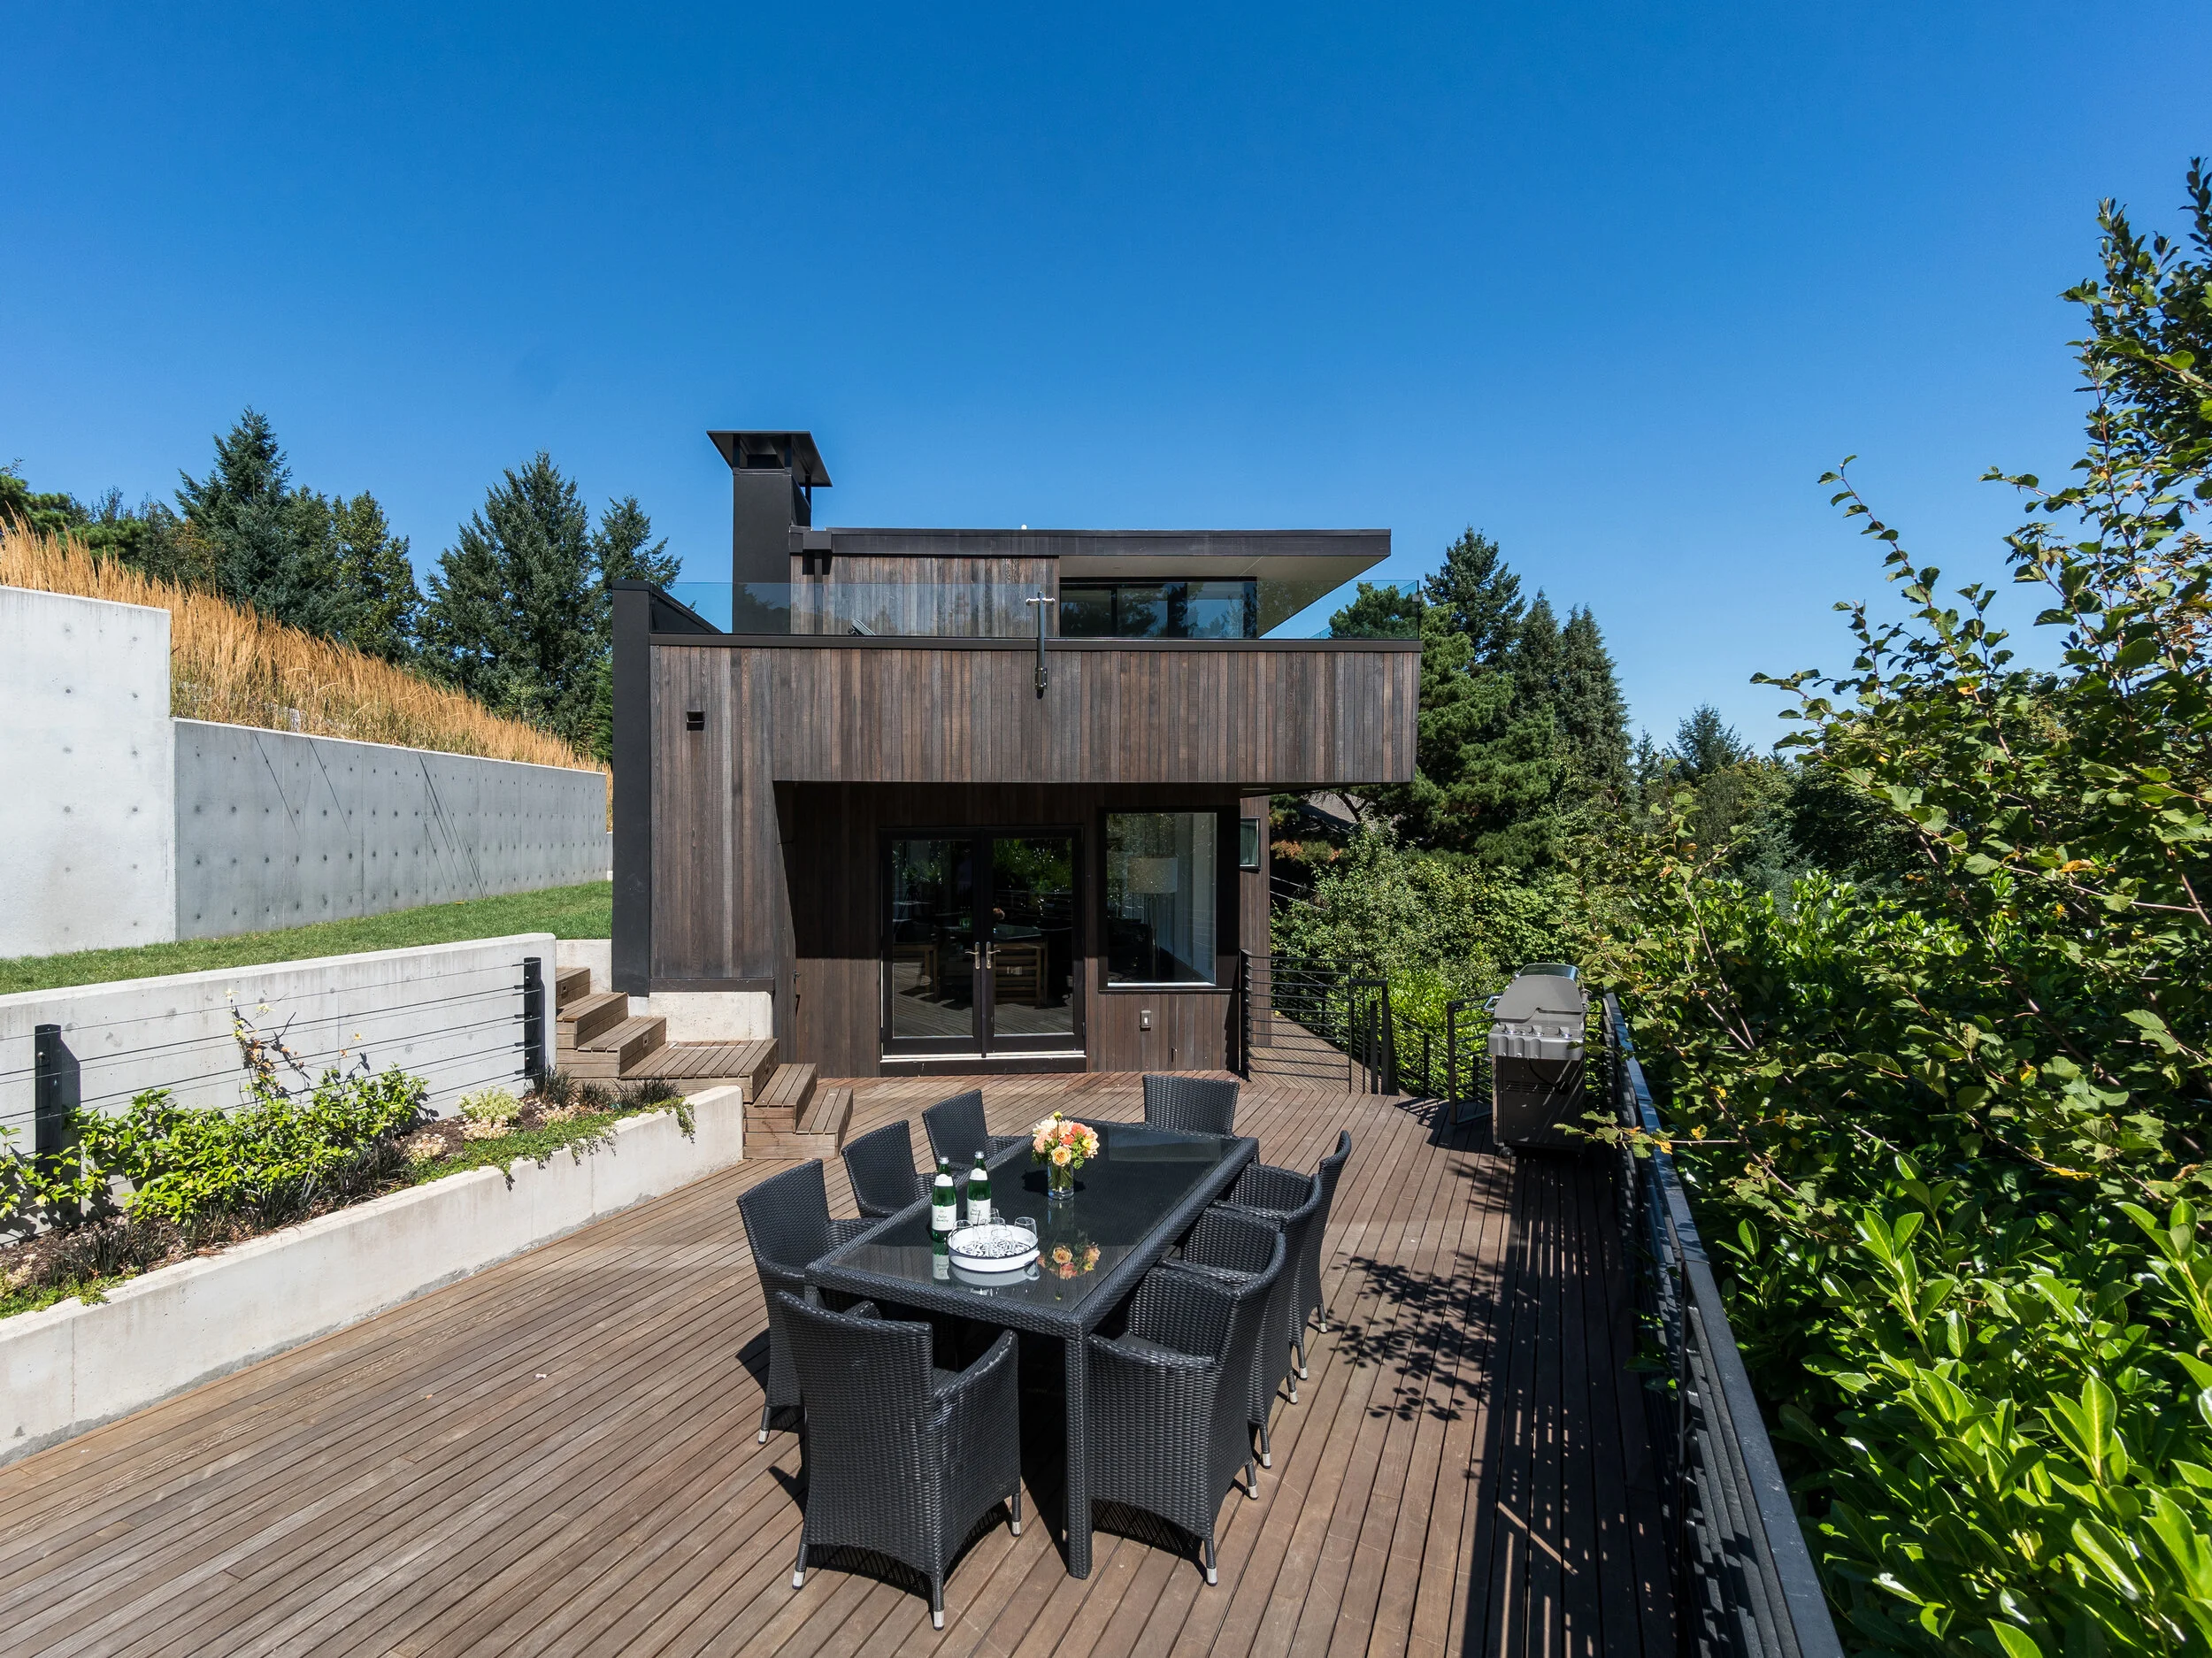
Healy Heights Residence
The Healy Heights Residence was designed in 1941 by Van Evera Bailey, one of Portland's notable examples of early modern residential design. Aforma supported the renovation and expansion through BIM modeling and documentation, helping preserve the original structure's proportions while integrating new spaces that feel like they belong.
Residential
Interior Renovation
High-Rise Living
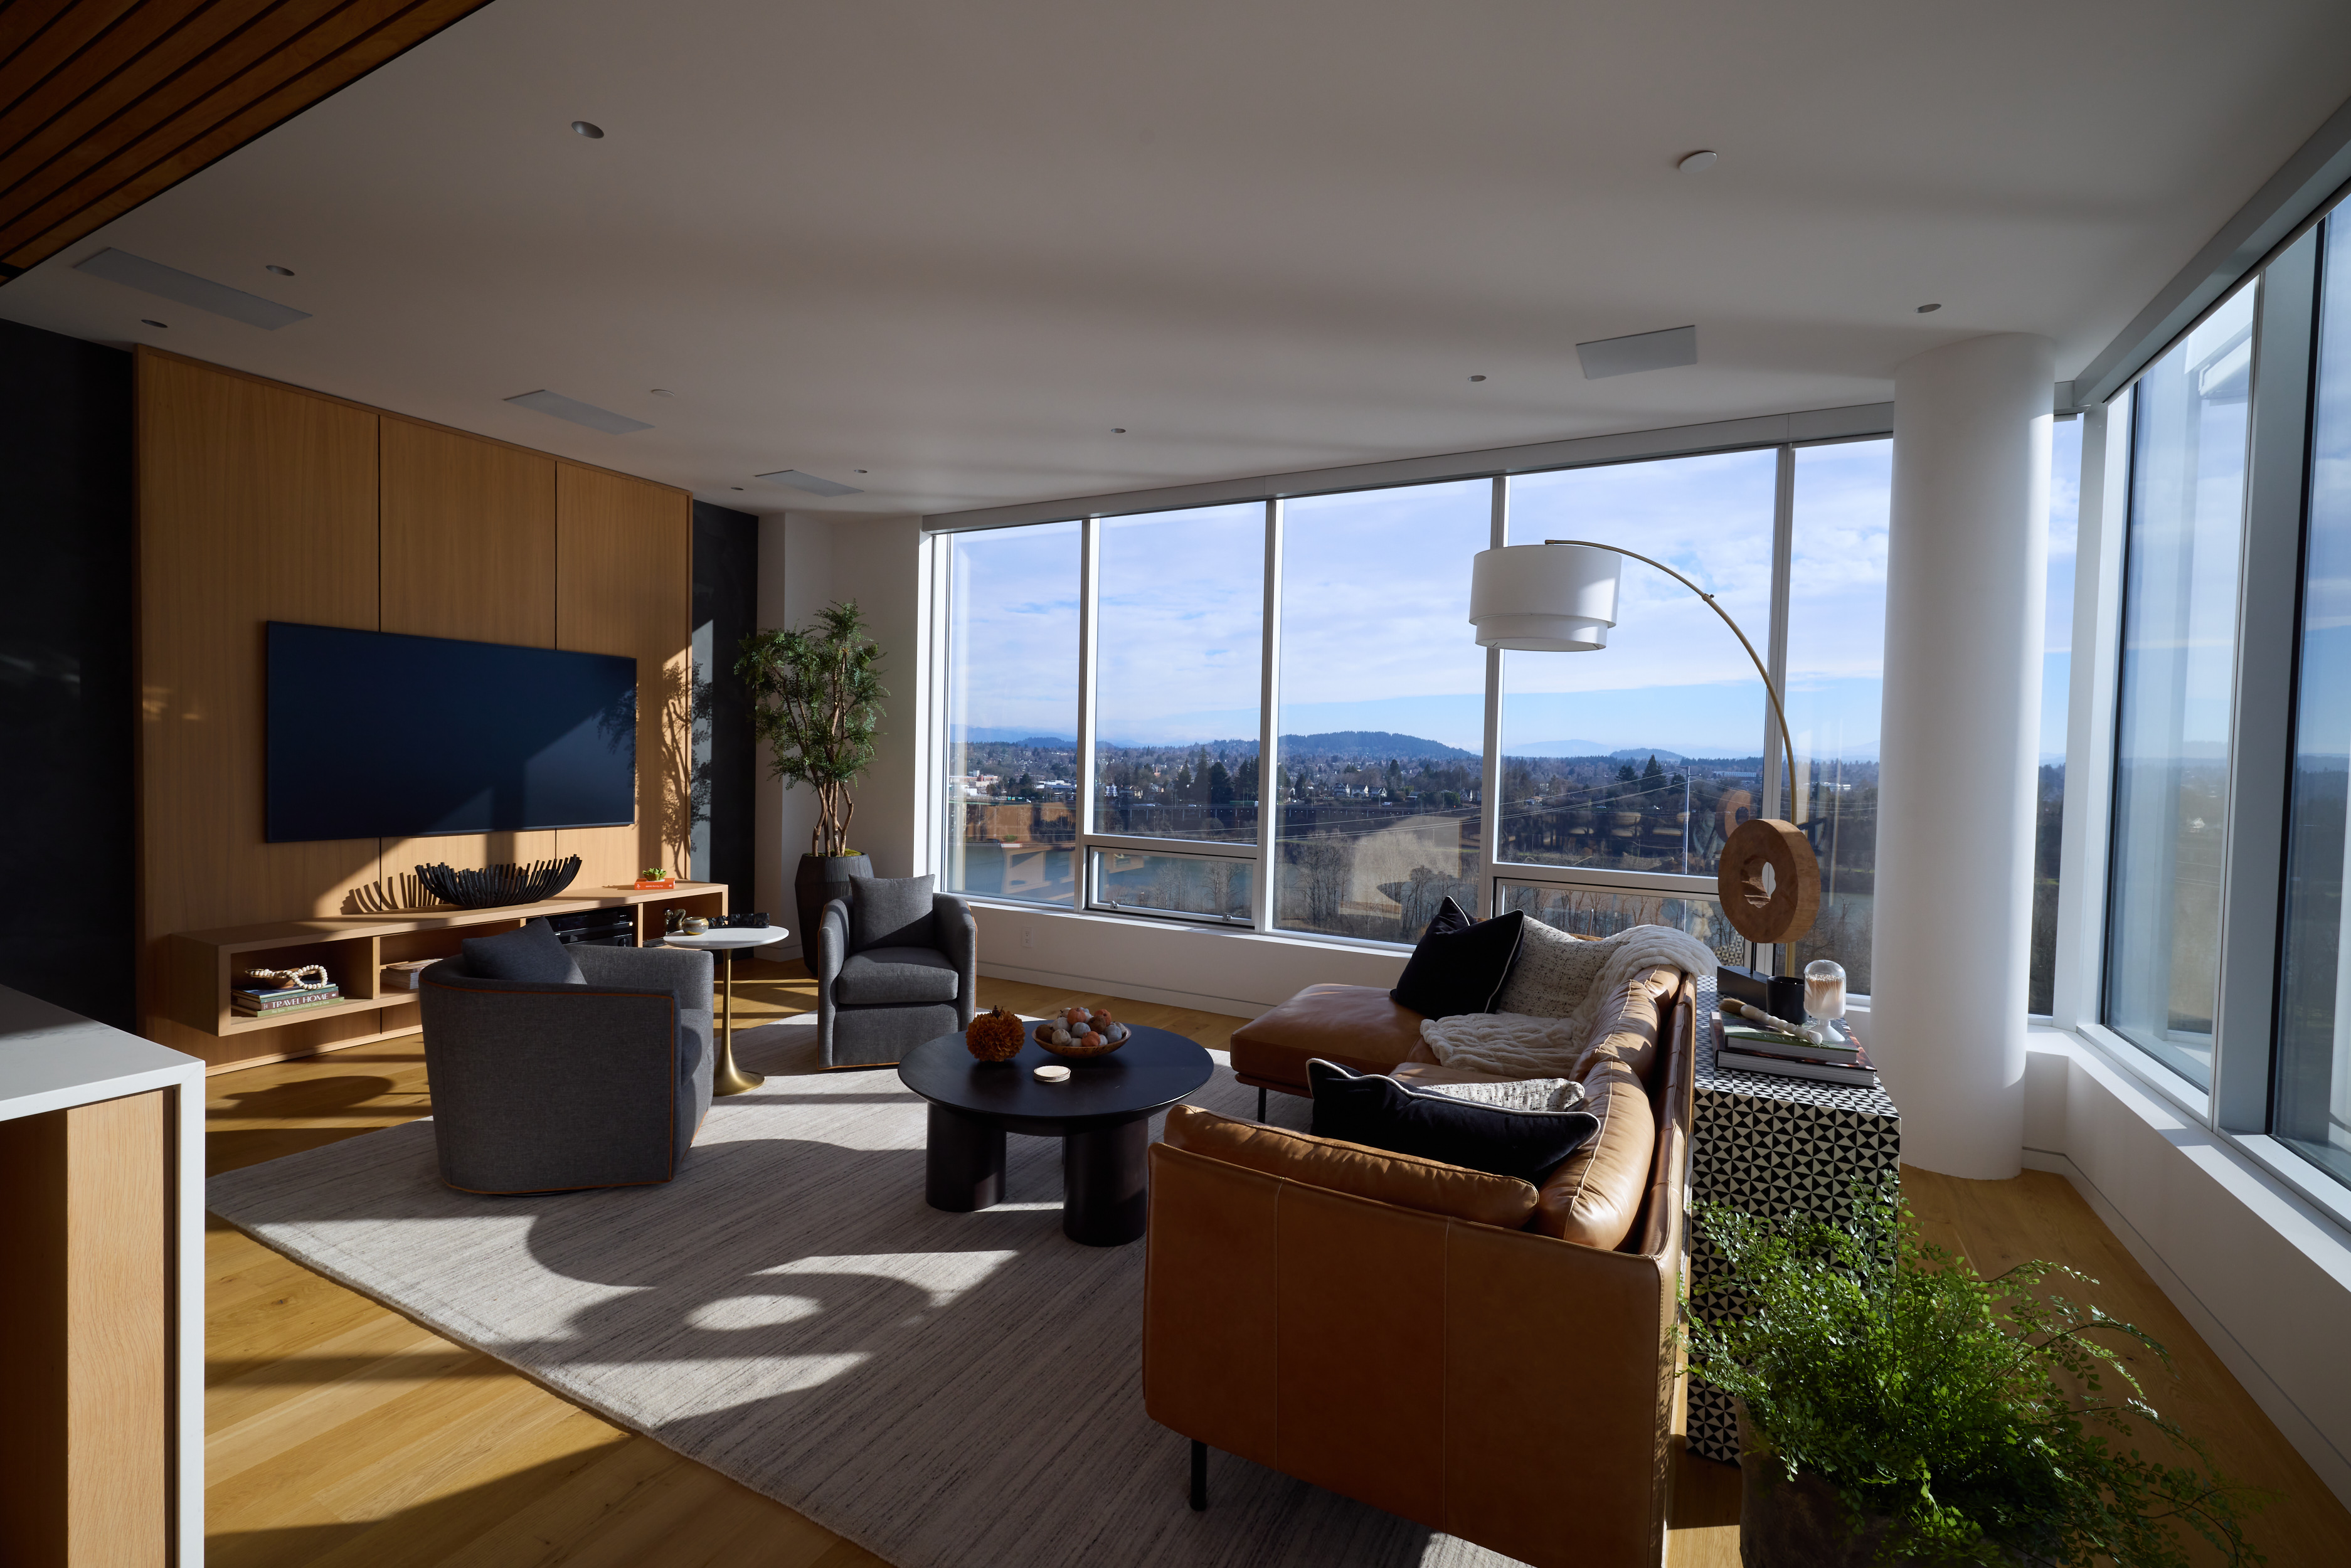
Meriwether Penthouse
The Meriwether Penthouse had one of Portland's best views over the Willamette River and Mt. Hood. The interior just wasn't built to take advantage of it. Aforma reworked the floor plan, improved flow between living spaces, and brought in warm natural materials that match the setting without overpowering it.

