Multifamily Residential
Condominium Planning
Accessible Design

Pacifica Tower

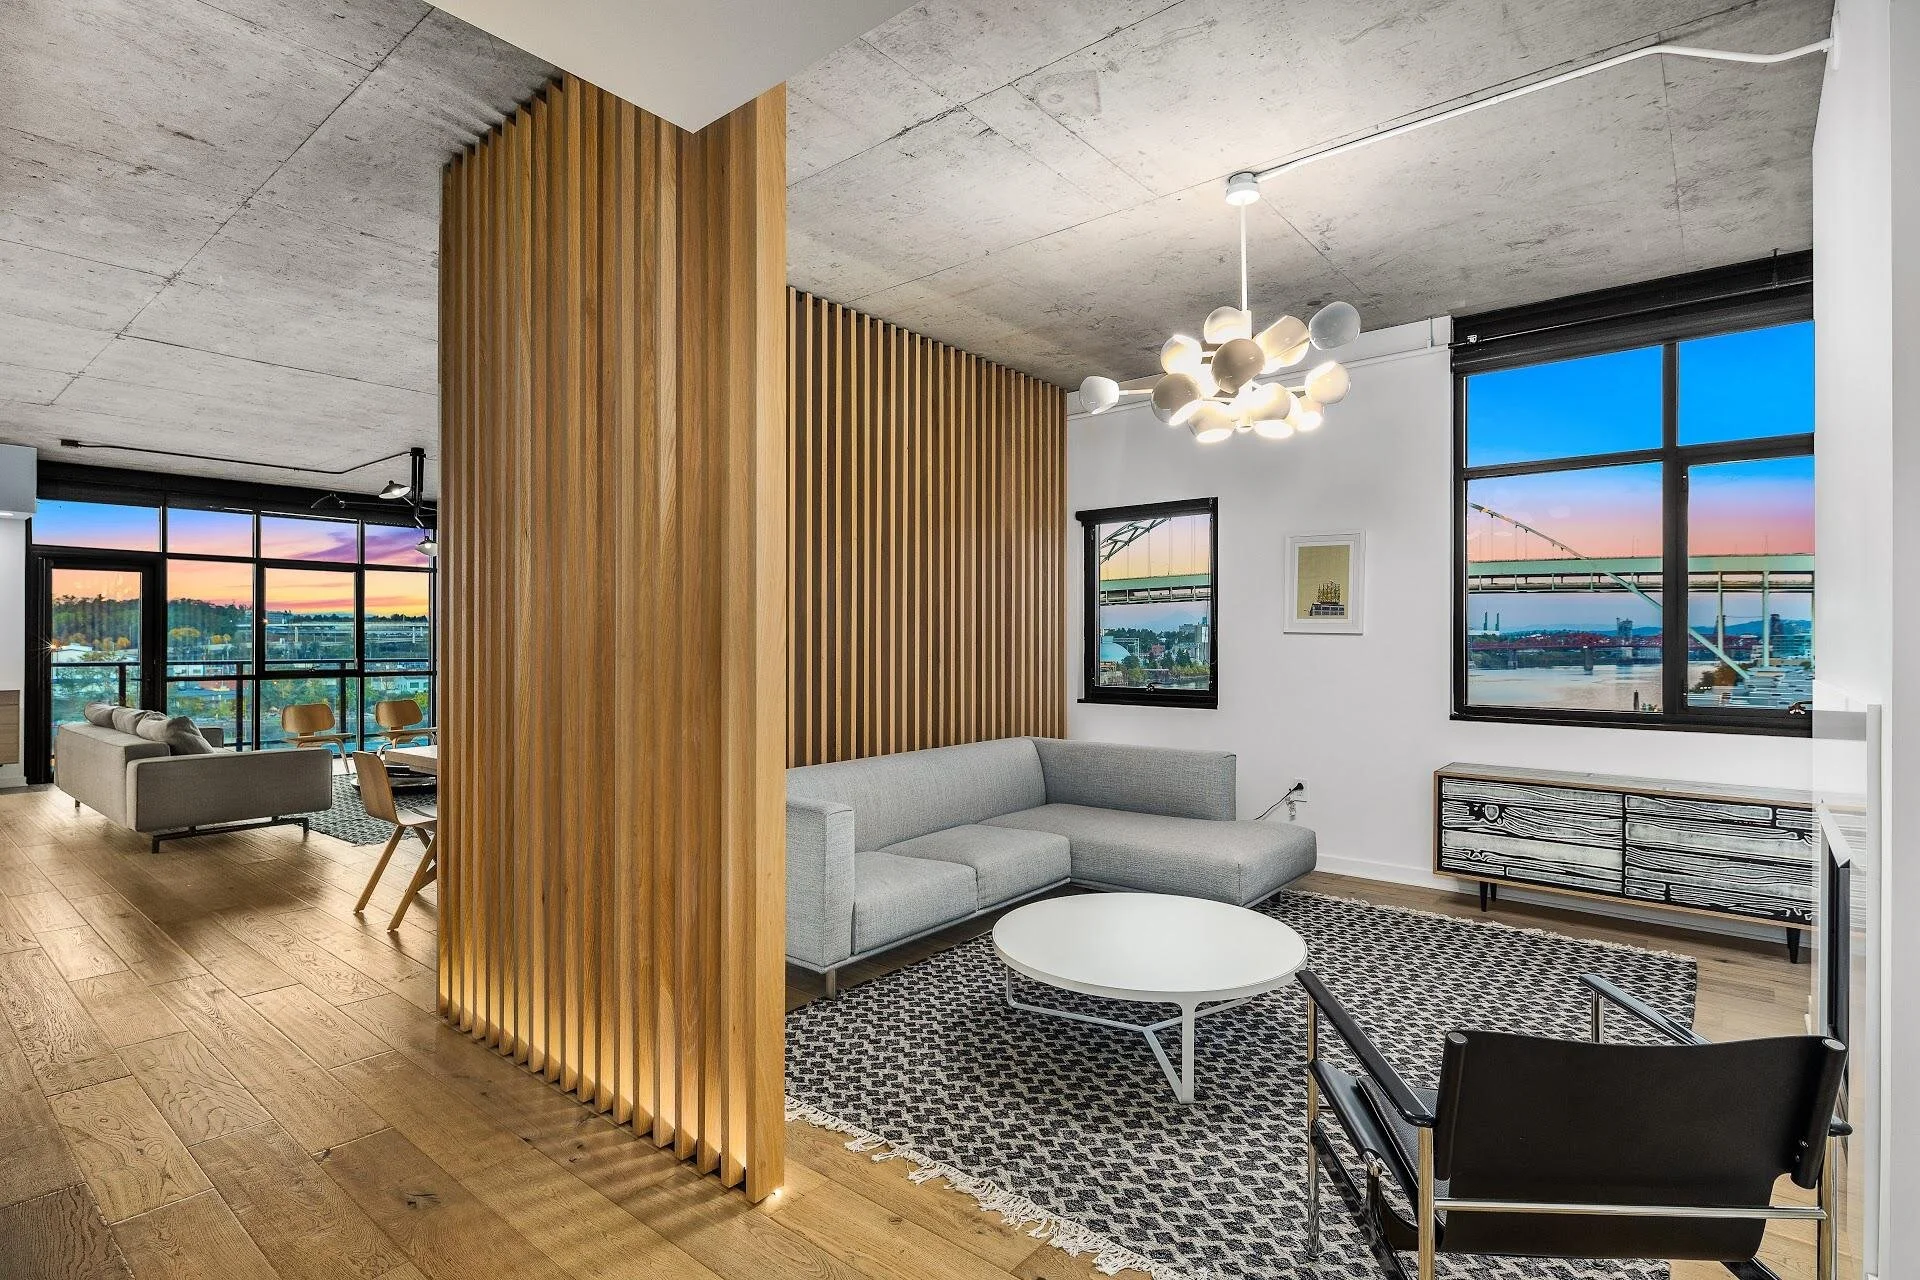
Aforma supported a residential unit within a multi-story Portland tower, organizing a long, split-zone plan so private rooms and shared living areas could coexist without sacrificing flow. The work brought plan coordination, rated assemblies, accessible clearances, and finish-ready detailing into a single buildable unit package.
Overview

A Long Unit Plan Made Easier to Live In

Tower units ask a compact footprint to do more than a standalone home. This plan had to connect a primary suite, secondary bedrooms, and shared areas along a corridor while still reading as open and residential.

Location:
Portland, OR
Year:
2006
Status:
Completed
Project Type:
Multifamily Residential
Challenge

Balancing Comfort, Accessibility, and Building Requirements

A long tower footprint had to read as open and residential while meeting strict building requirements.

  • Maintain fire-resistive assemblies at shared, corridor, and wet-wall conditions
  • Preserve required accessible clear floor areas
  • Coordinate ceiling heights and fixtures throughout the unit
  • Organize a long floor plan without circulation feeling like an afterthought
Approach

Resolving Shared, Wet-Area, and Interior Conditions Together

Aforma coordinated rated wall conditions, fixtures, casework, and required clearances within the unit plan before construction.

  • Developed the unit plan with full framing dimensions
  • Coordinated interior, shared, and corridor wall types
  • Documented wet-area conditions that preserve rated assemblies
  • Located casework, accessories, niches, and clearances against the model
Result

A Coordinated Unit With Clearer Private and Shared Zones

The resulting package organizes the unit into distinct private and shared zones while resolving the building constraints that matter most to construction and approval.

A More Legible Daily Layout
The long footprint is organized into distinct private and shared zones.
Life Safety Built Into the Plan
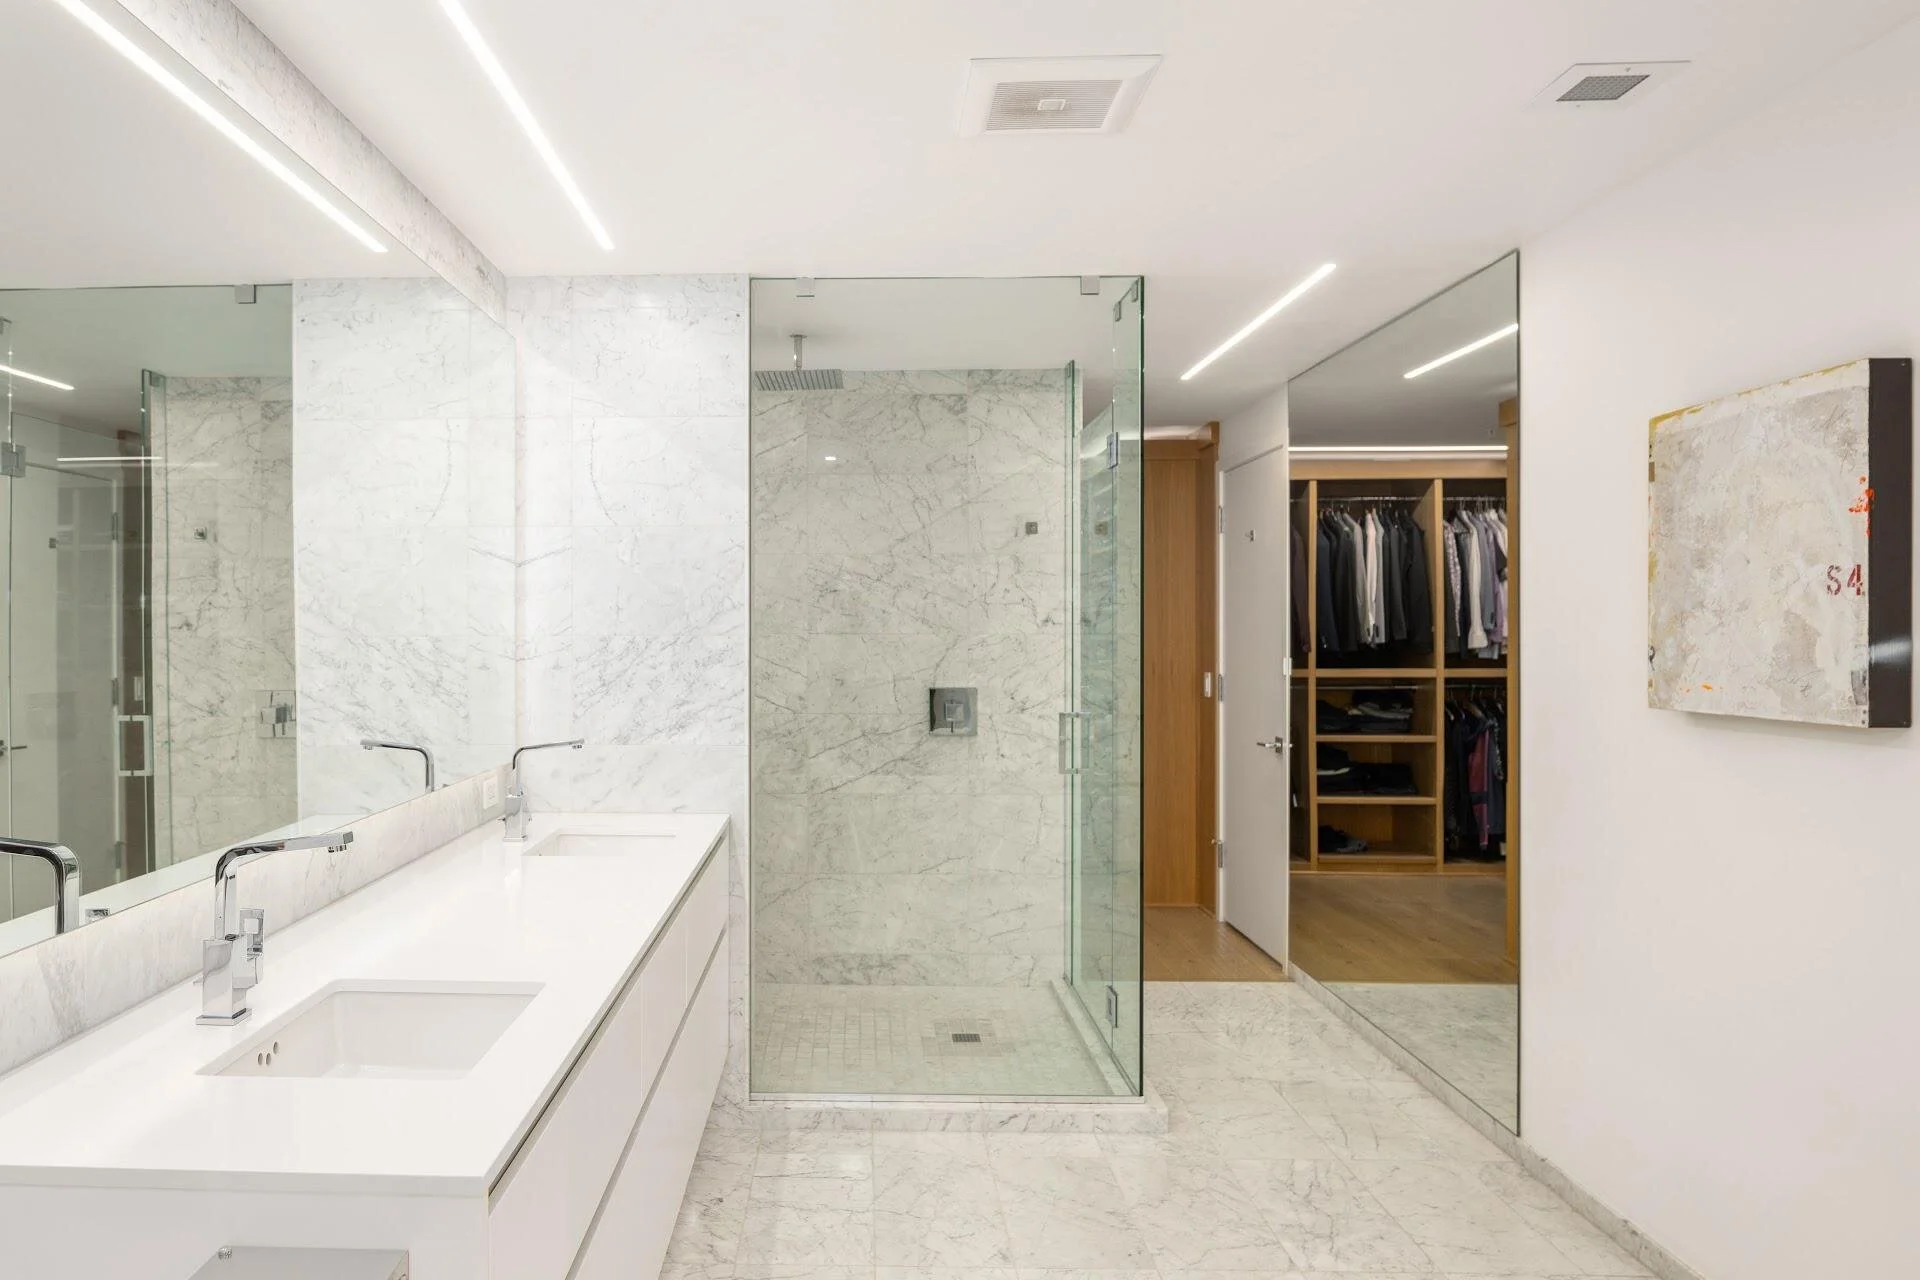
Rated shared and wet wall assemblies were coordinated from floor to ceiling.
Accessibility Considered in the Details
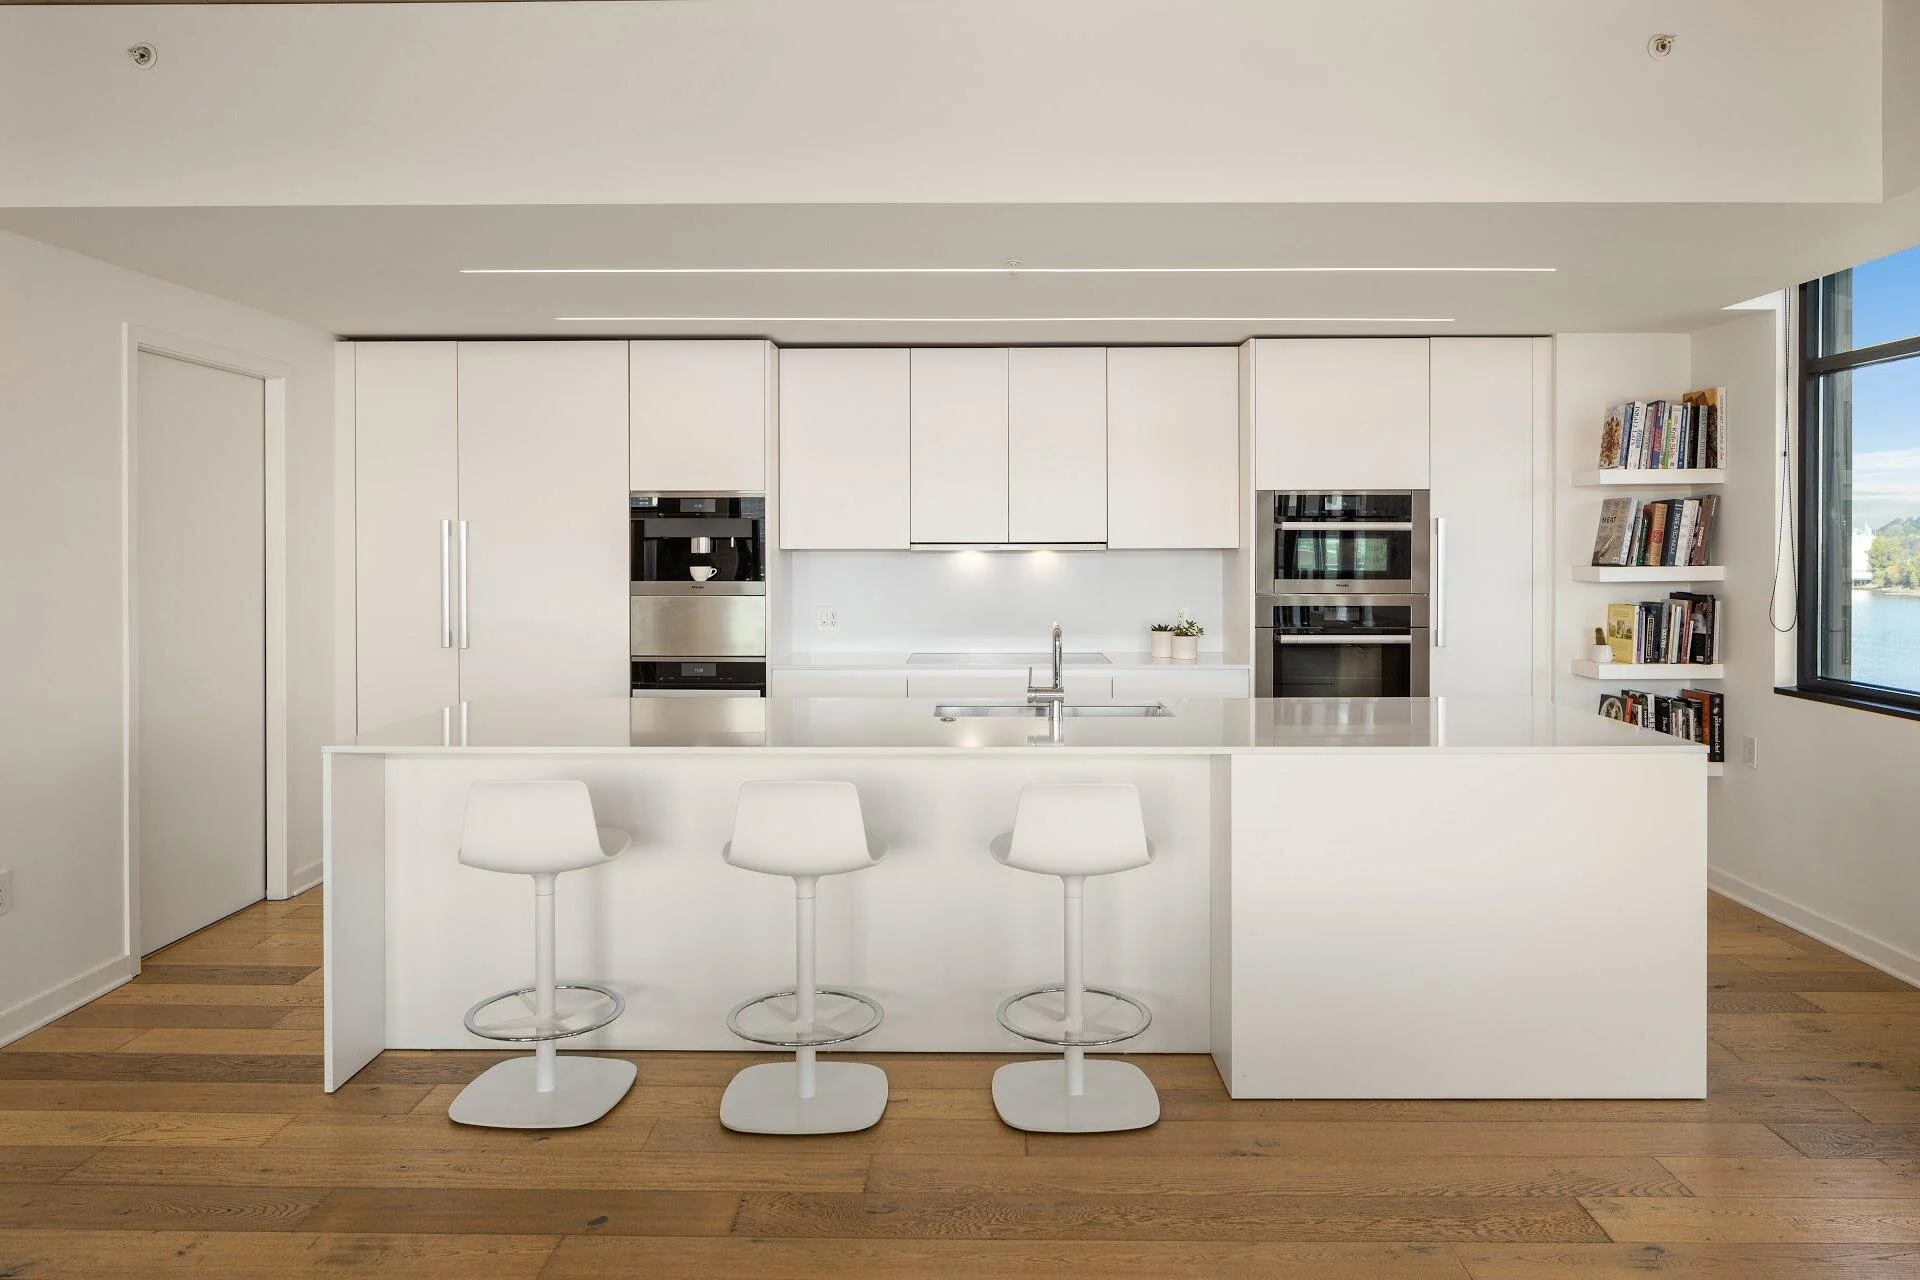
Clear floor areas, casework, niches, and fixtures were resolved before construction.
One Reliable Source of Information
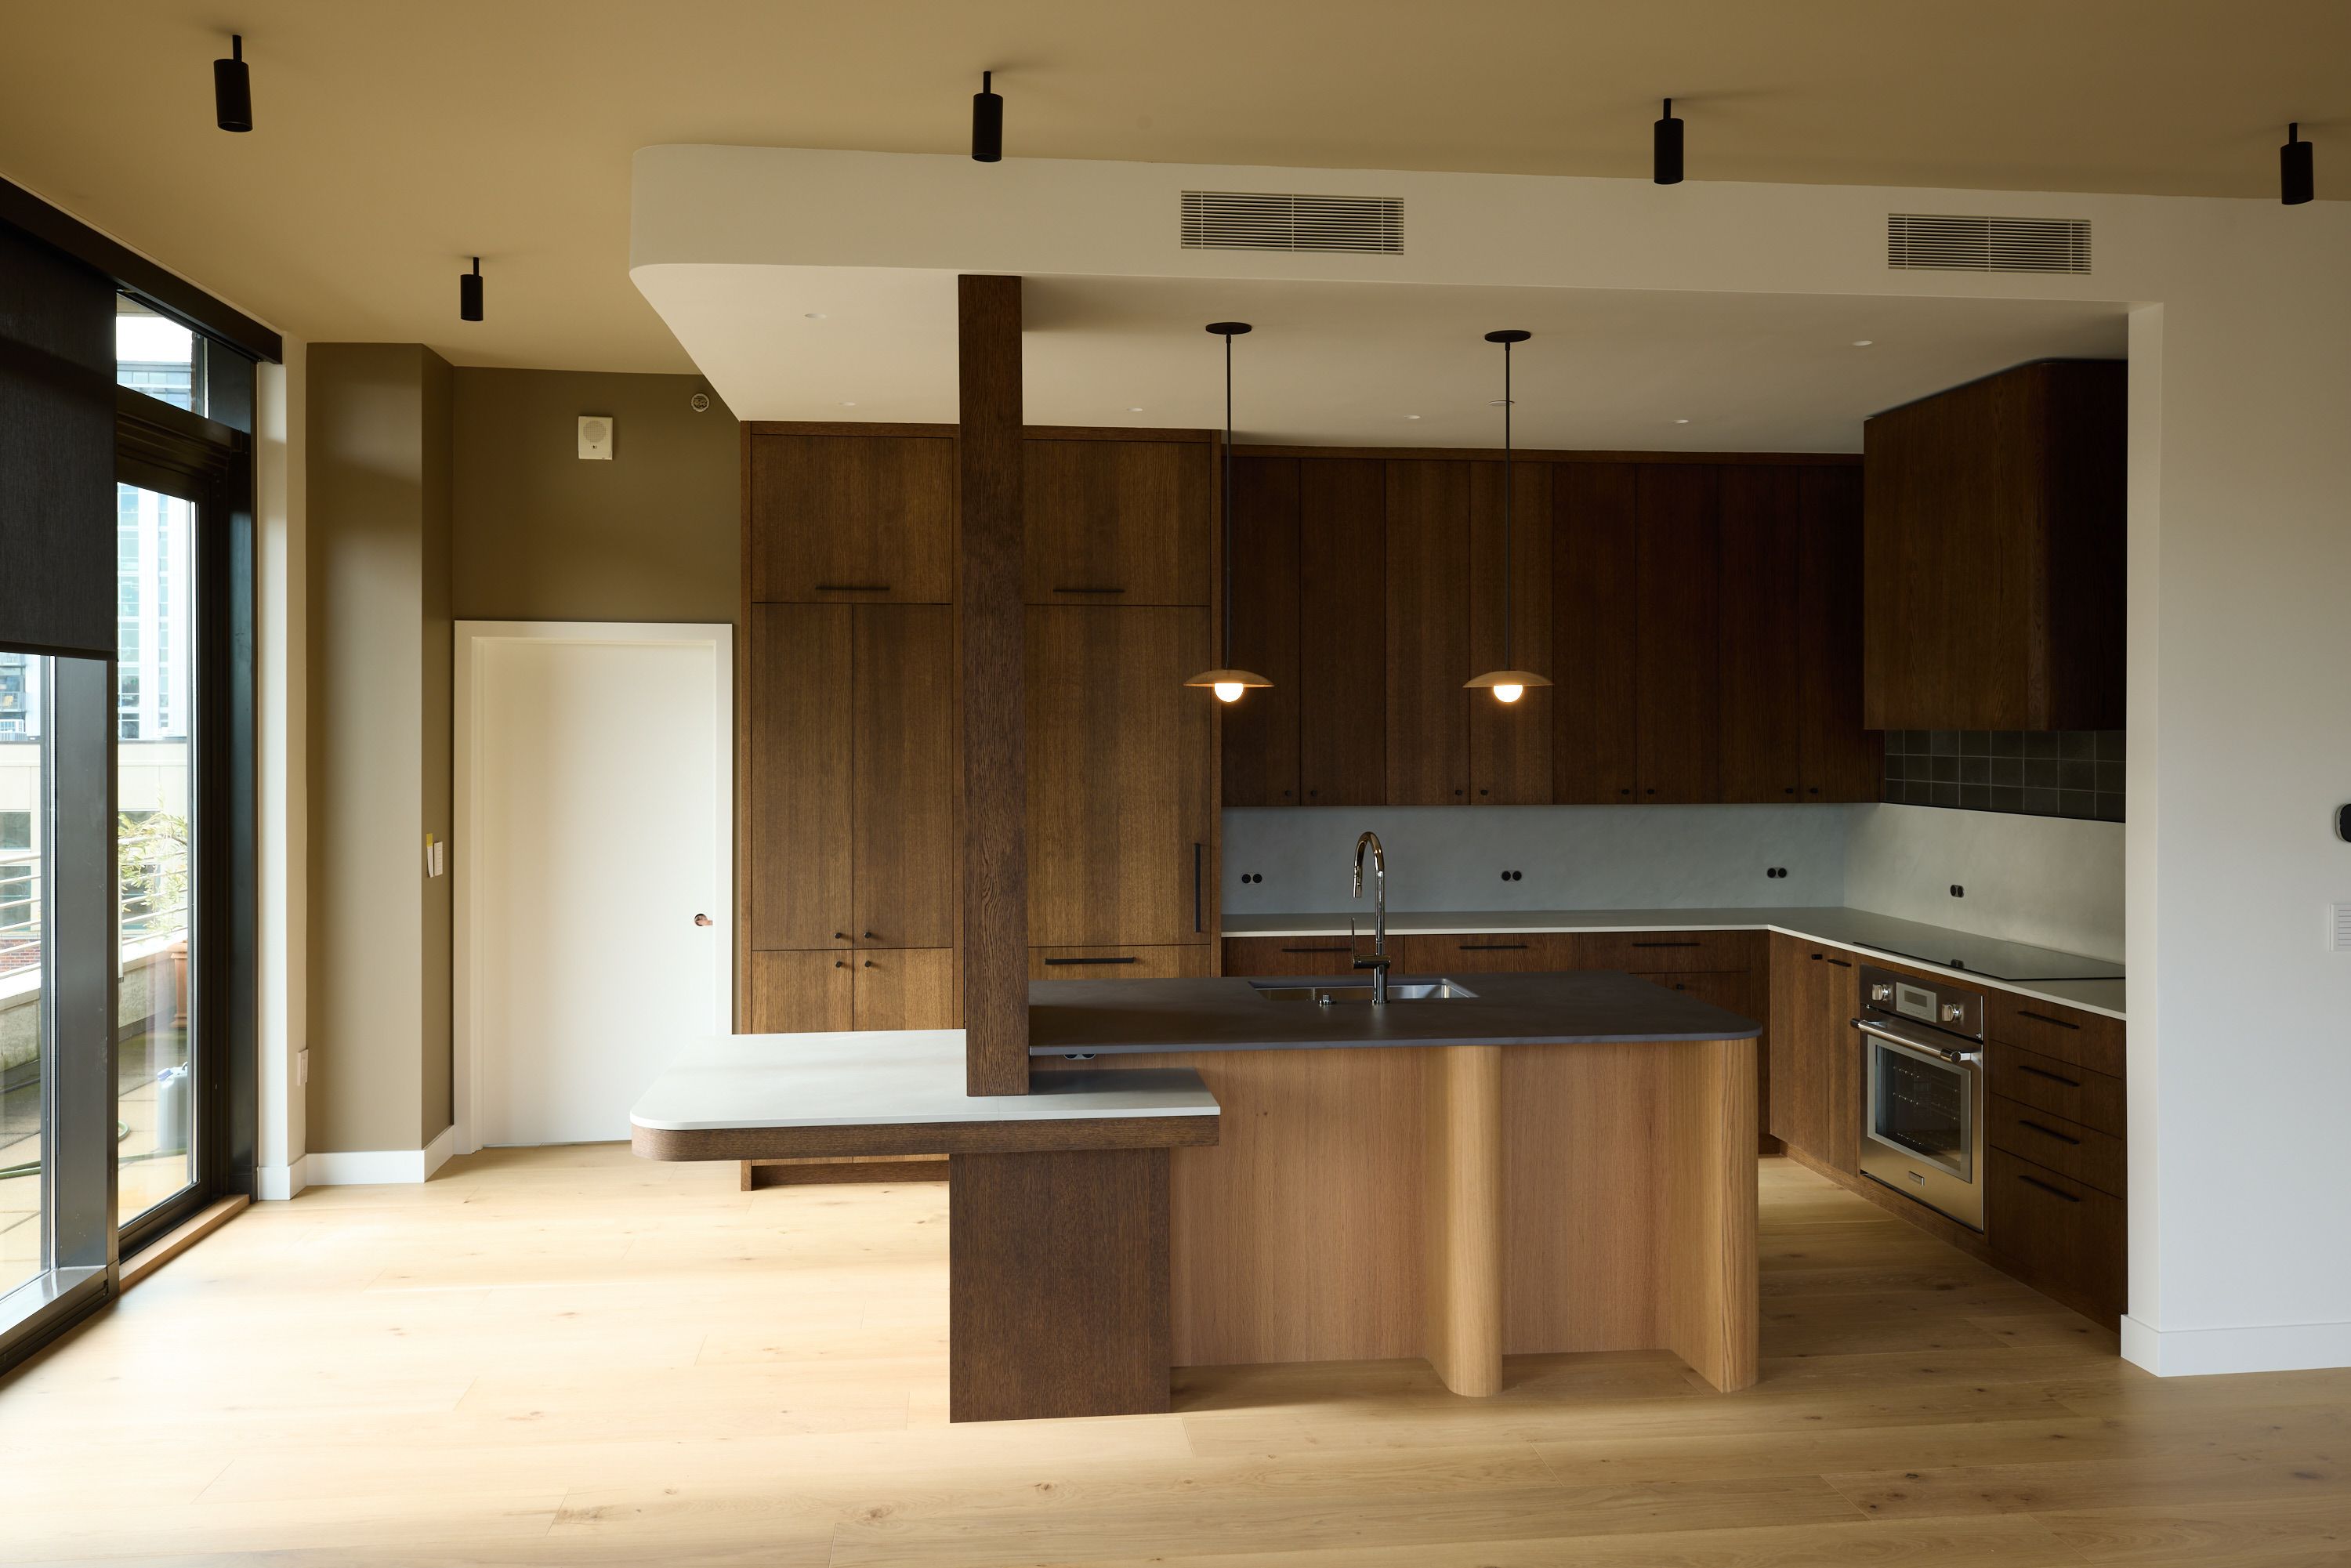
Visualizations and build information came from the same coordinated model.