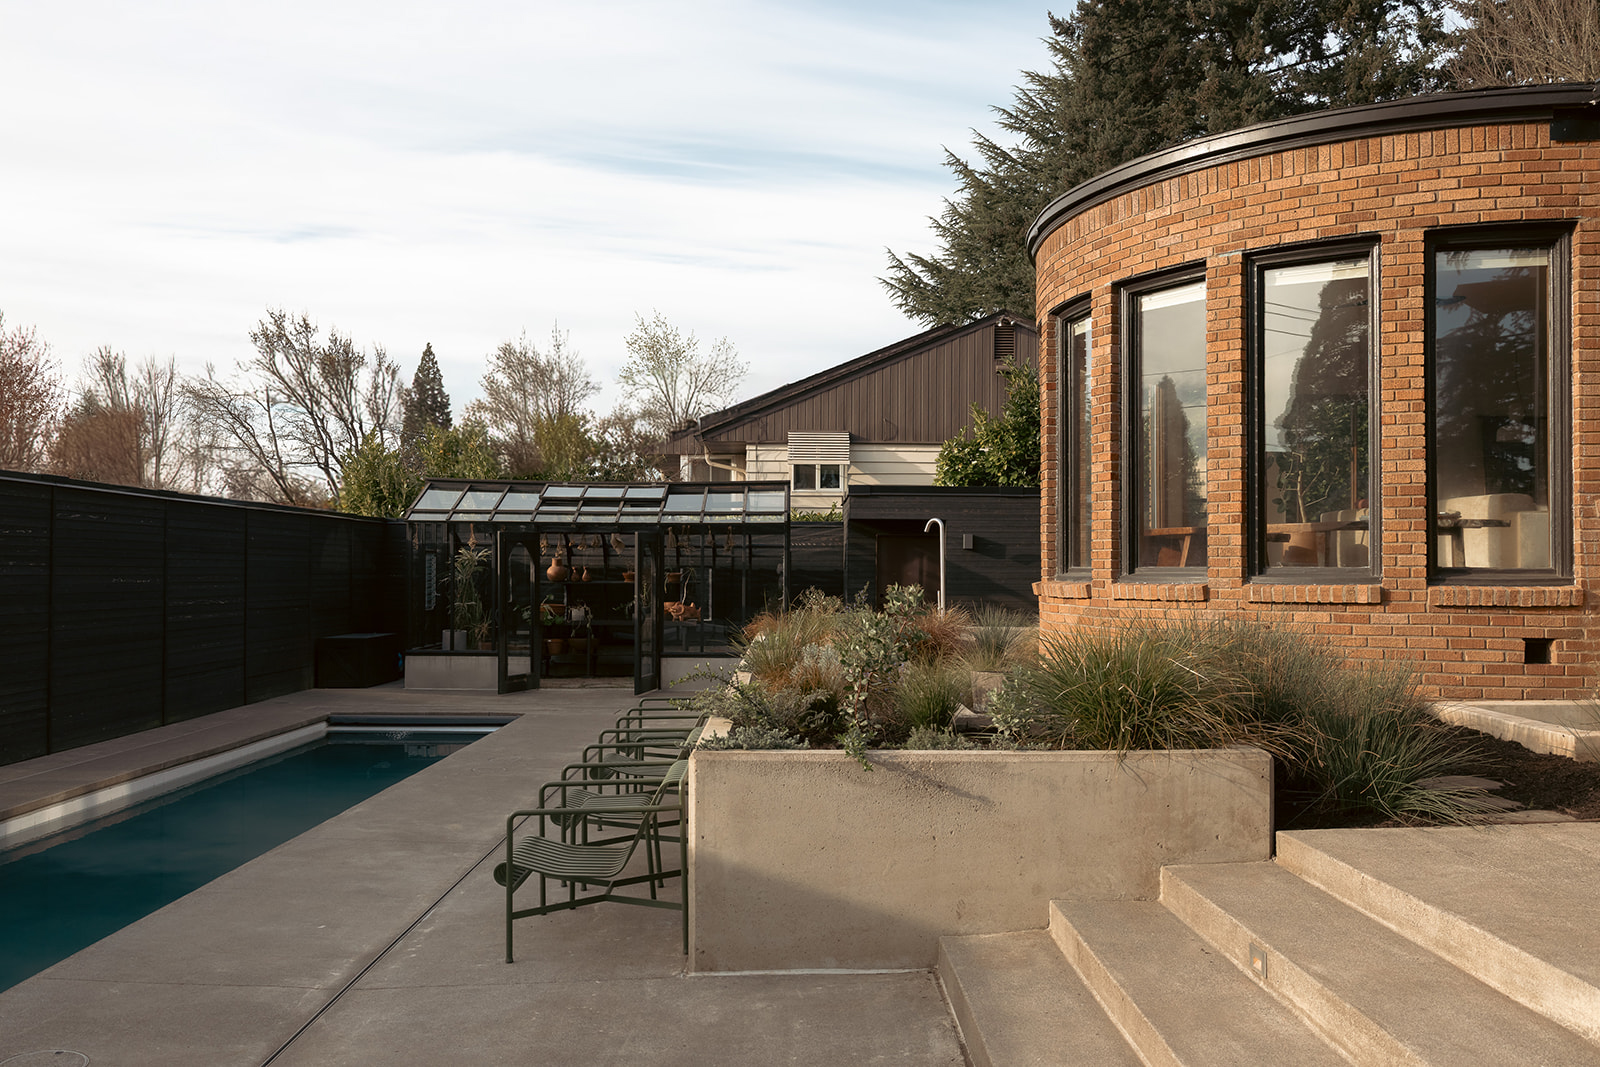
Historic Renovation
Structural Coordination
Custom Lighting Design
Salmon Street Remodel
Salmon Street Remodel pairs structural coordination with a detailed custom lighting plan while preserving the home’s brick facade, arched openings, and porch character. A dark-clad addition introduces a distinct contemporary element alongside the original Craftsman form.


Multifamily Residential
Condominium Planning
Accessible Design
Pacifica Tower
Aforma supported a residential unit within a multi-story Portland tower, organizing a long, split-zone plan so private rooms and shared living areas could coexist without sacrificing flow. The work brought plan coordination, rated assemblies, accessible clearances, and finish-ready detailing into a single buildable unit package.
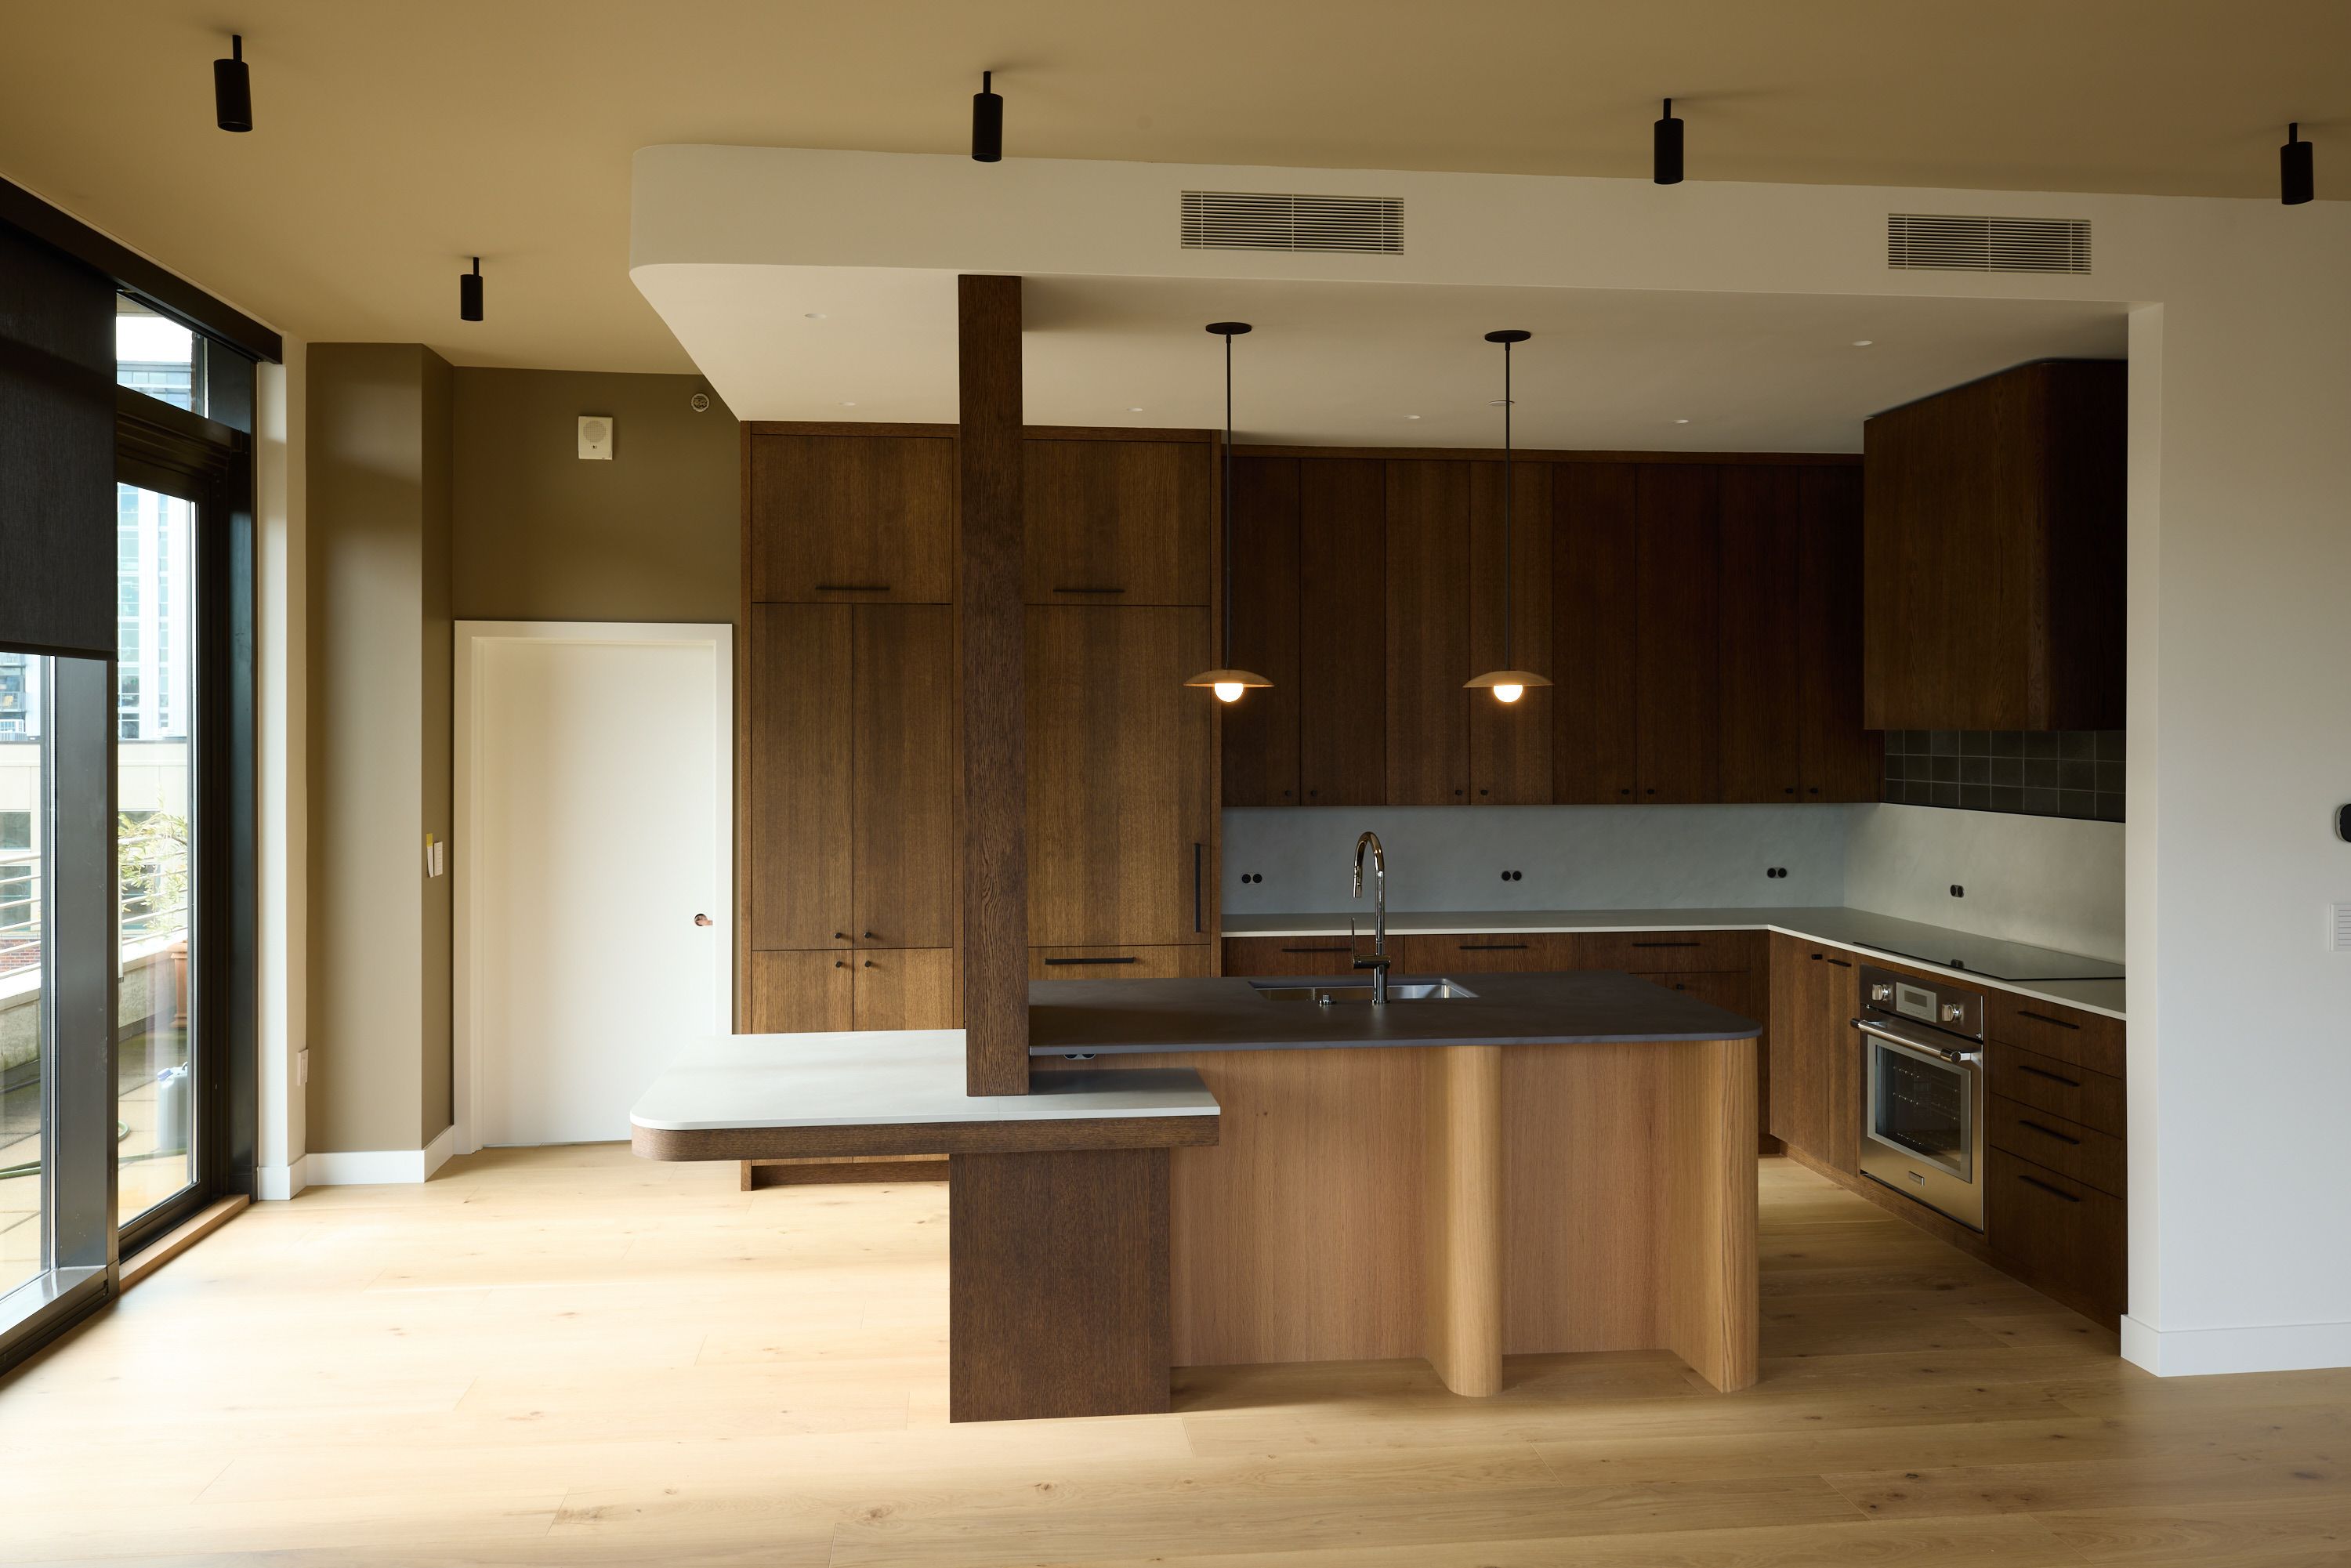
Condominium Remodel
Interior Renovation
Space Optimization
NW Condo
Aforma supported a cosmetic renovation of an existing Portland condominium: a reworked kitchen, two full bathrooms, a powder room, and an office converted into a true third bedroom, without altering the building structure, exterior, common areas, or shared utilities.

New Construction
Single Family Home
Construction Coordination
Stage Road Residence
Stage Road Residence is a new detached two-story home set among the vineyards in Medford, Oregon. Aforma is supporting the project with coordinated documentation across the foundation, wood-framed structure, building systems, site improvements, and finishes required for a complete residence.

Residential Remodel
Schematic Redesign
Custom Home
Matilija Drive Residence
The Matilija Drive Residence started with a fragmented layout that no longer fit how the clients lived. Aforma supported the schematic redesign by developing coordinated plans that opened up key living areas, improved circulation, and set a clear, buildable direction for the full renovation ahead.
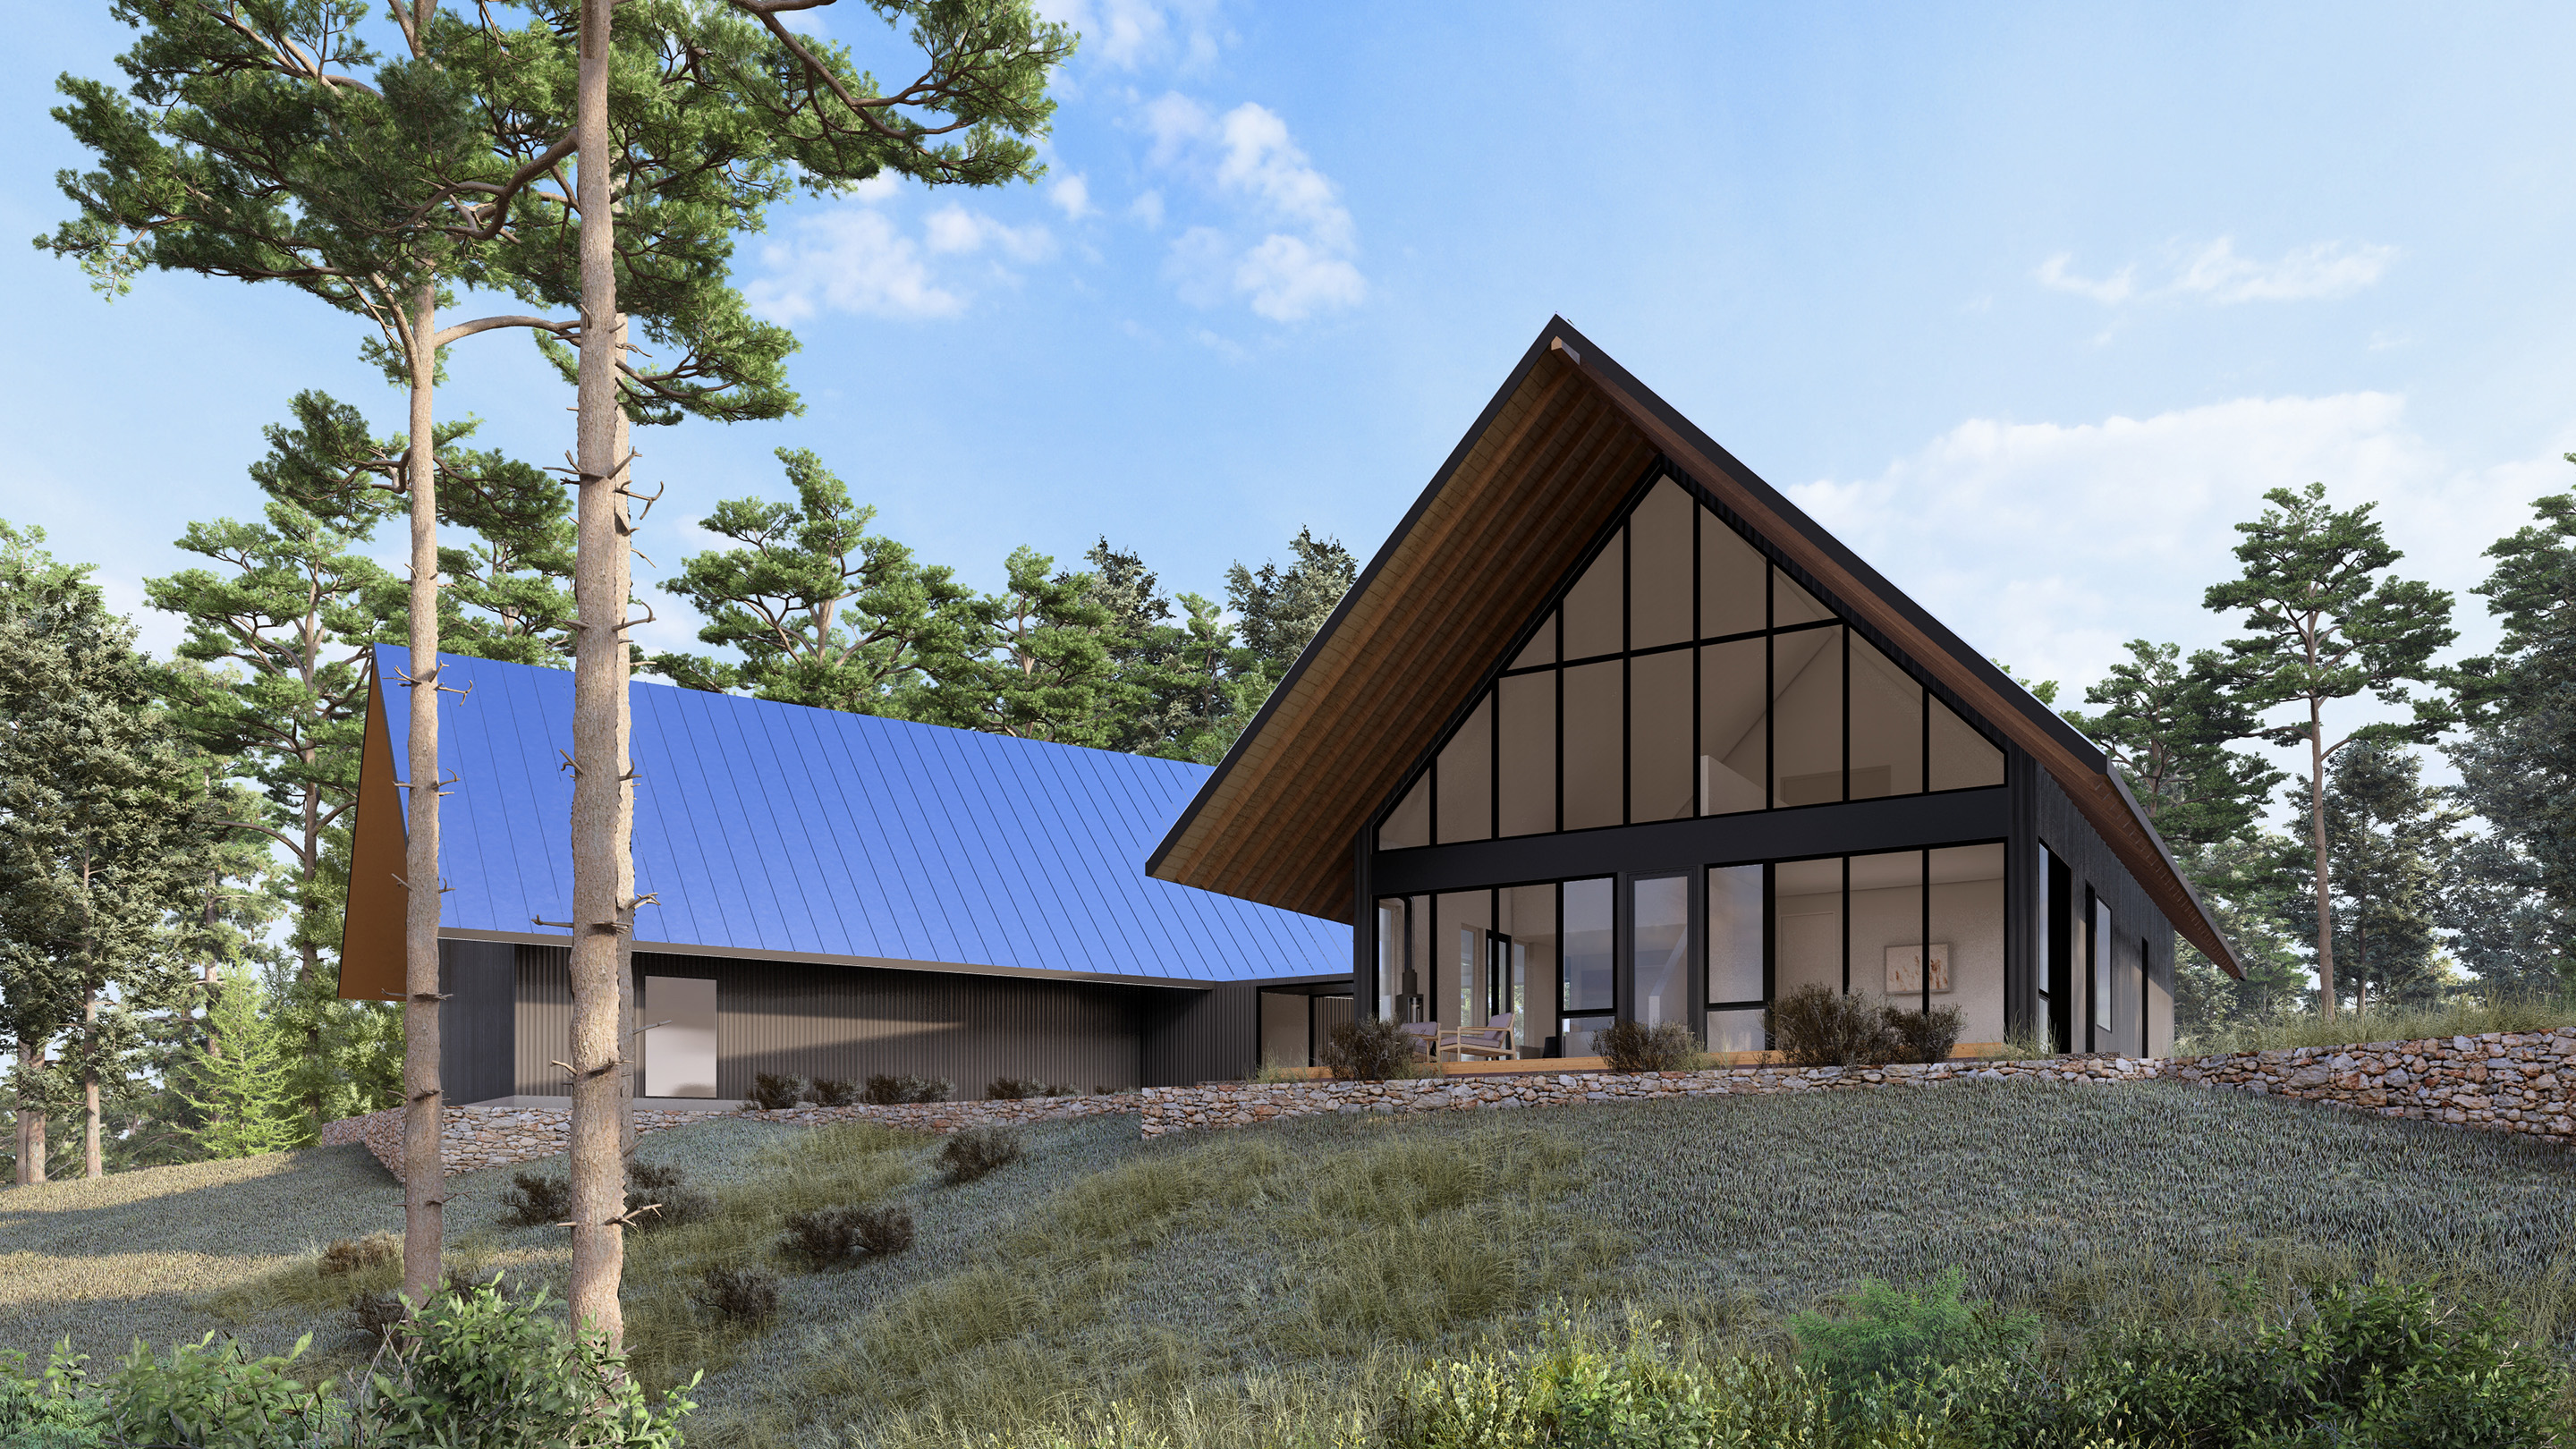
New Build
Residential
Custom Home + Guest House
Two Creeks Residence
The Two Creeks Residence is a ground-up custom home and guest house in Oceanside, Oregon, designed for durability and long-term performance. Aforma coordinated the documentation and systems planning across both structures, balancing clean minimal forms with the technical requirements of a fire-prone forest site.
Historic Renovation
Structural Coordination
Custom Lighting Design
Salmon Street Remodel
Salmon Street Remodel pairs structural coordination with a detailed custom lighting plan while preserving the home’s brick facade, arched openings, and porch character. A dark-clad addition introduces a distinct contemporary element alongside the original Craftsman form.
New Construction
Single Family Home
Construction Coordination
Stage Road Residence
Stage Road Residence is a new detached two-story home set among the vineyards in Medford, Oregon. Aforma is supporting the project with coordinated documentation across the foundation, wood-framed structure, building systems, site improvements, and finishes required for a complete residence.
New Build
Residential
Custom Home + Guest House
Two Creeks Residence
The Two Creeks Residence is a ground-up custom home and guest house in Oceanside, Oregon, designed for durability and long-term performance. Aforma coordinated the documentation and systems planning across both structures, balancing clean minimal forms with the technical requirements of a fire-prone forest site.
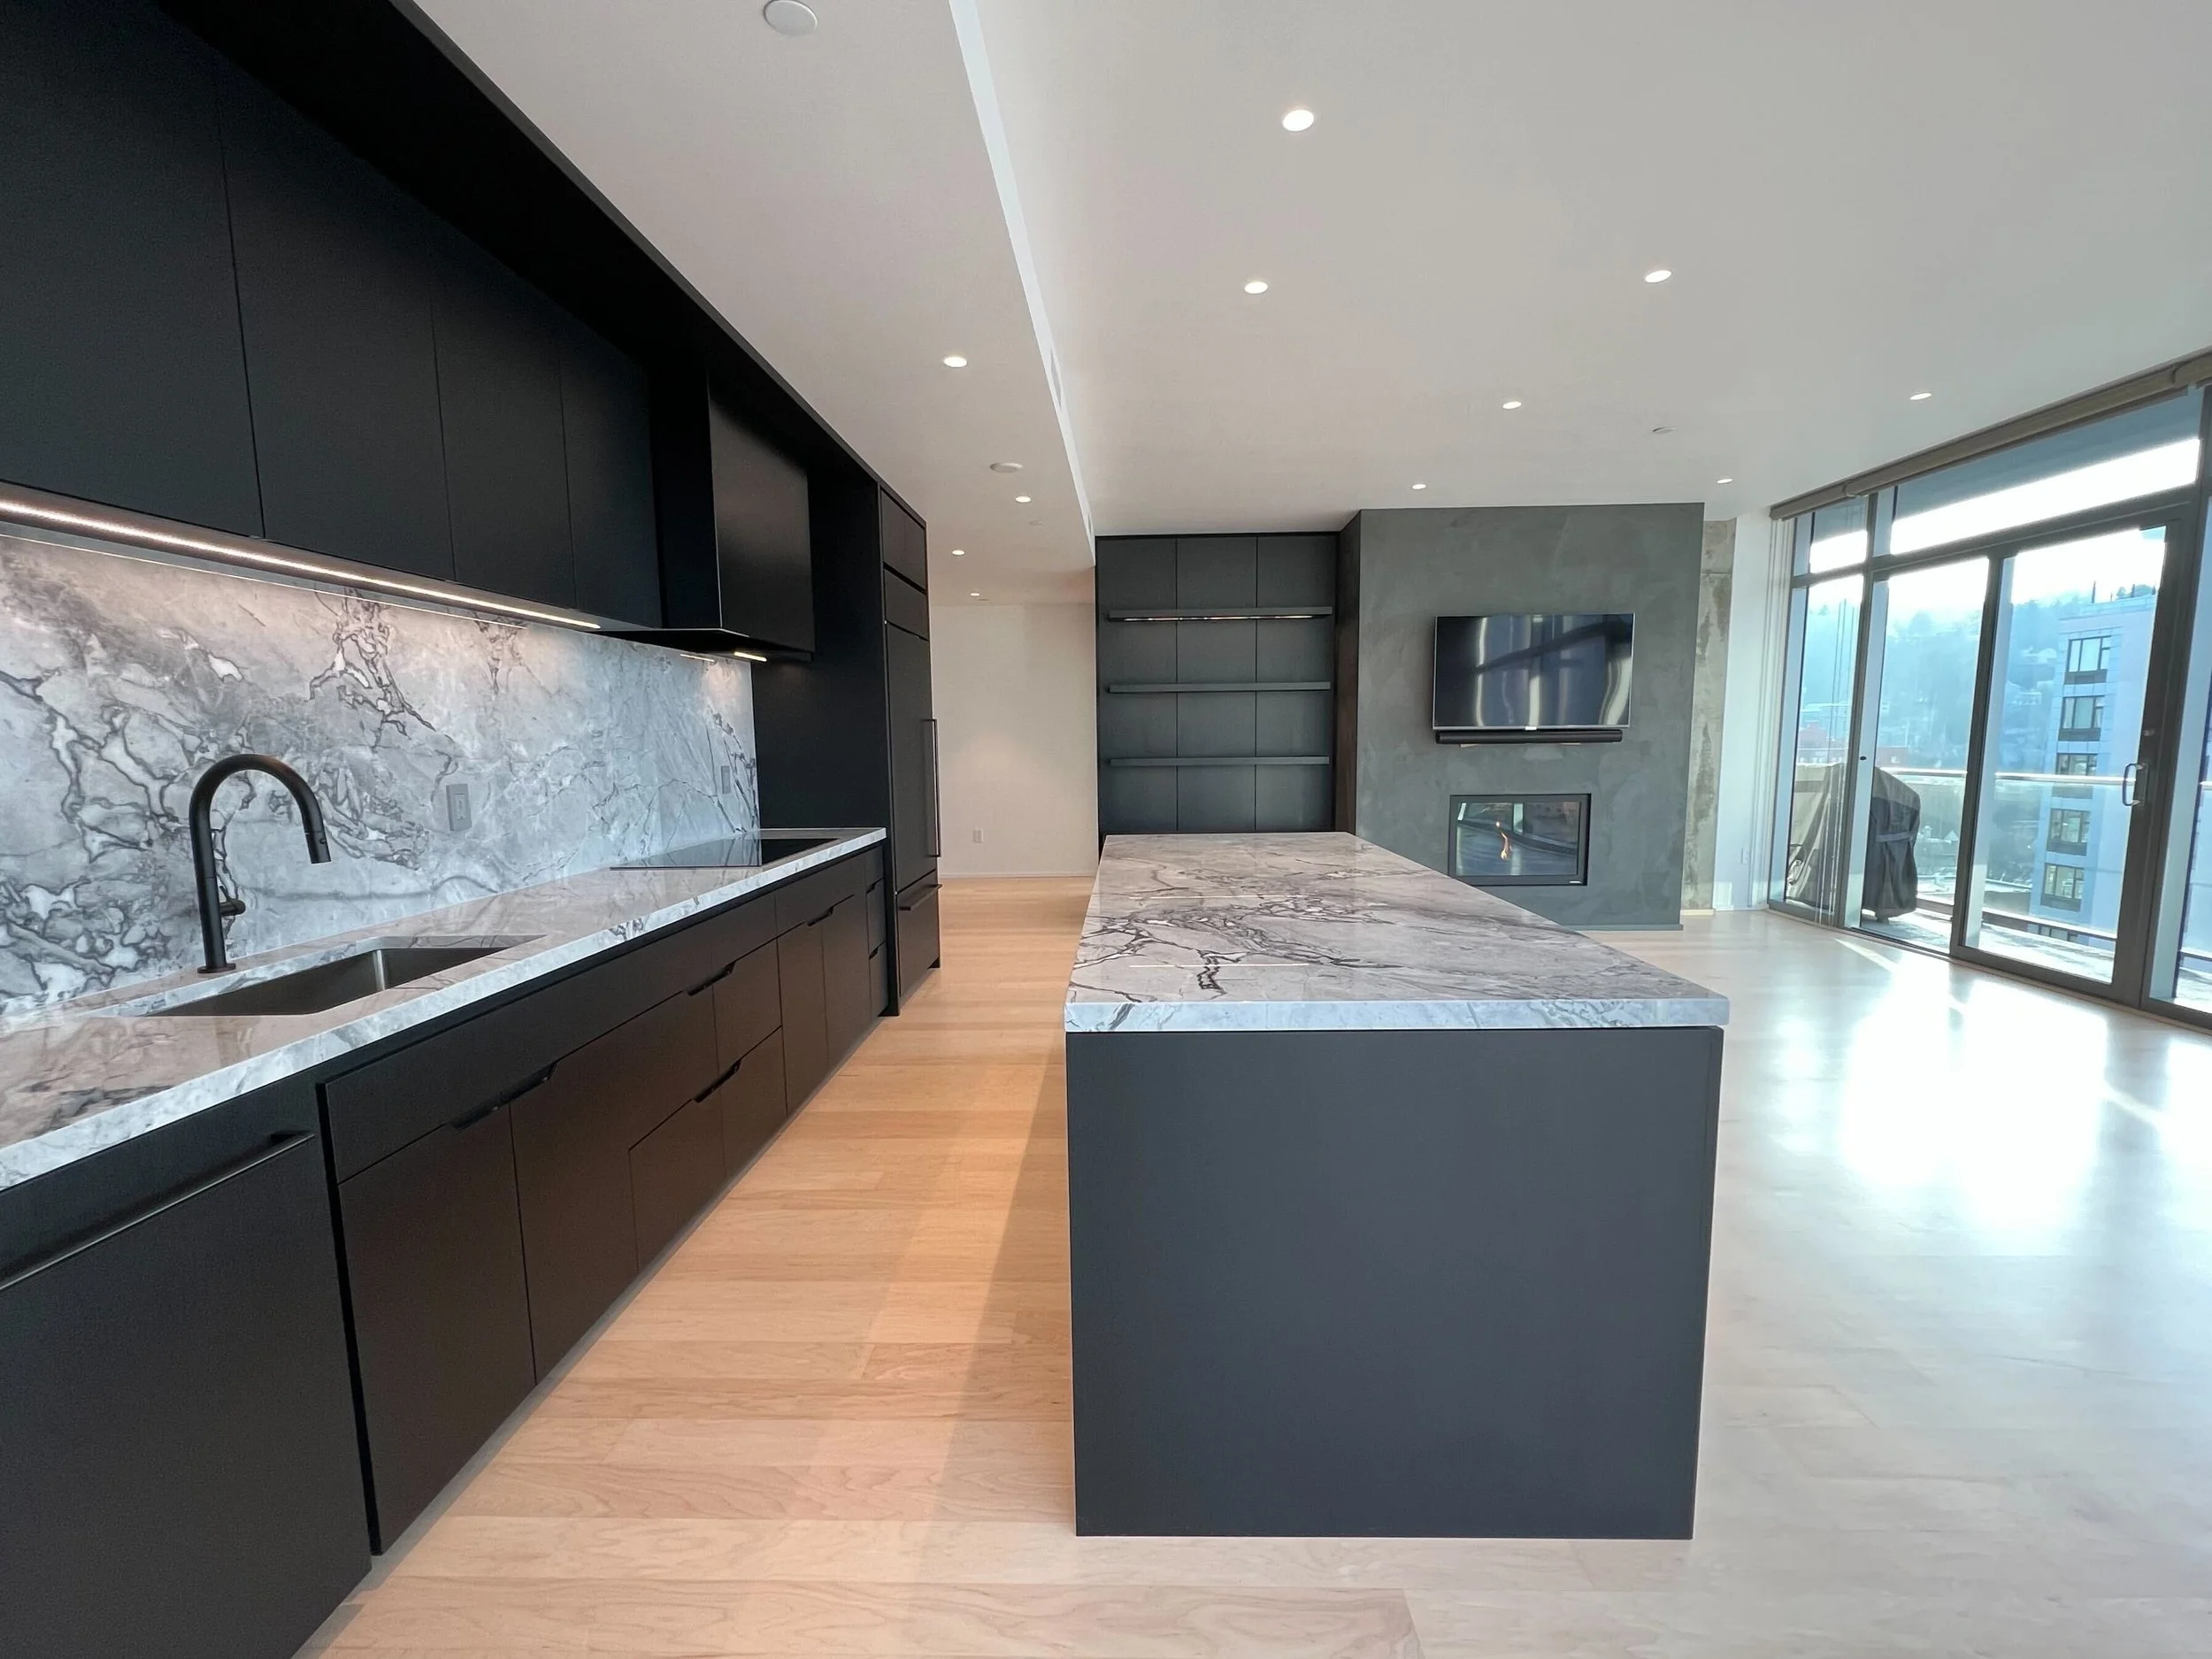
High-Rise Residential
Interior Renovation
Condominium
Eliot Tower Residence
At 13 floors up with panoramic Portland views, the Eliot Tower residence needed an interior that complemented its surroundings rather than competed with them. Aforma coordinated the documentation for custom millwork, material transitions, and built-in elements, making sure every detail translated cleanly from design to construction.
Historic Renovation
Addition
Residential
Fairmount Loop Residence
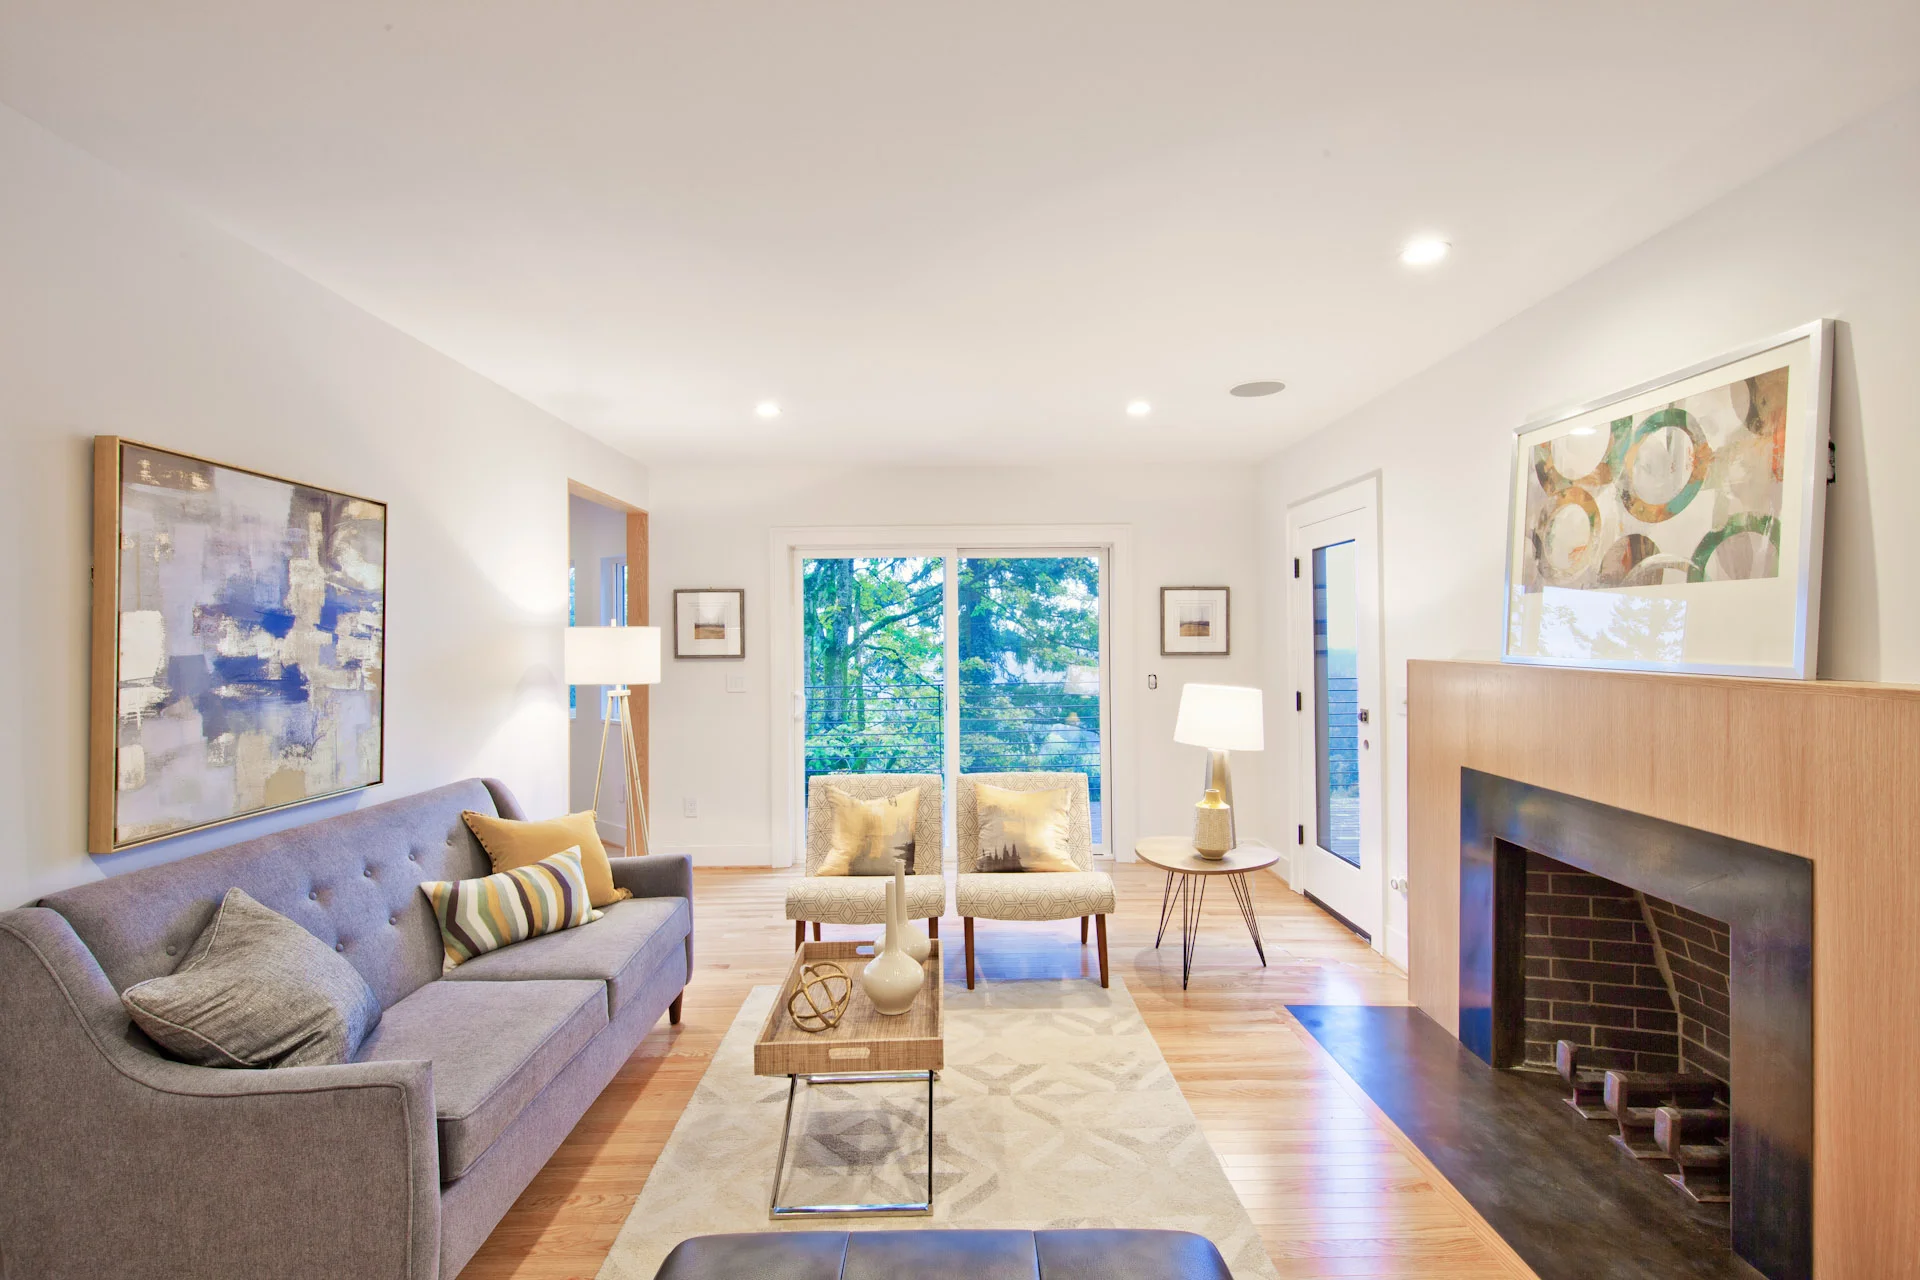
The Fairmount Loop Residence had been standing since 1928 with the rooflines, proportions, and character to prove it. Aforma coordinated the renovation and 1,300 SF addition across existing and new conditions, preserving the home's Dutch Colonial identity while upgrading the foundation, systems, and structure underneath it.
Multi-Unit Residential
Existing Building
Regulated Renovation
Fountain Plaza Condominium
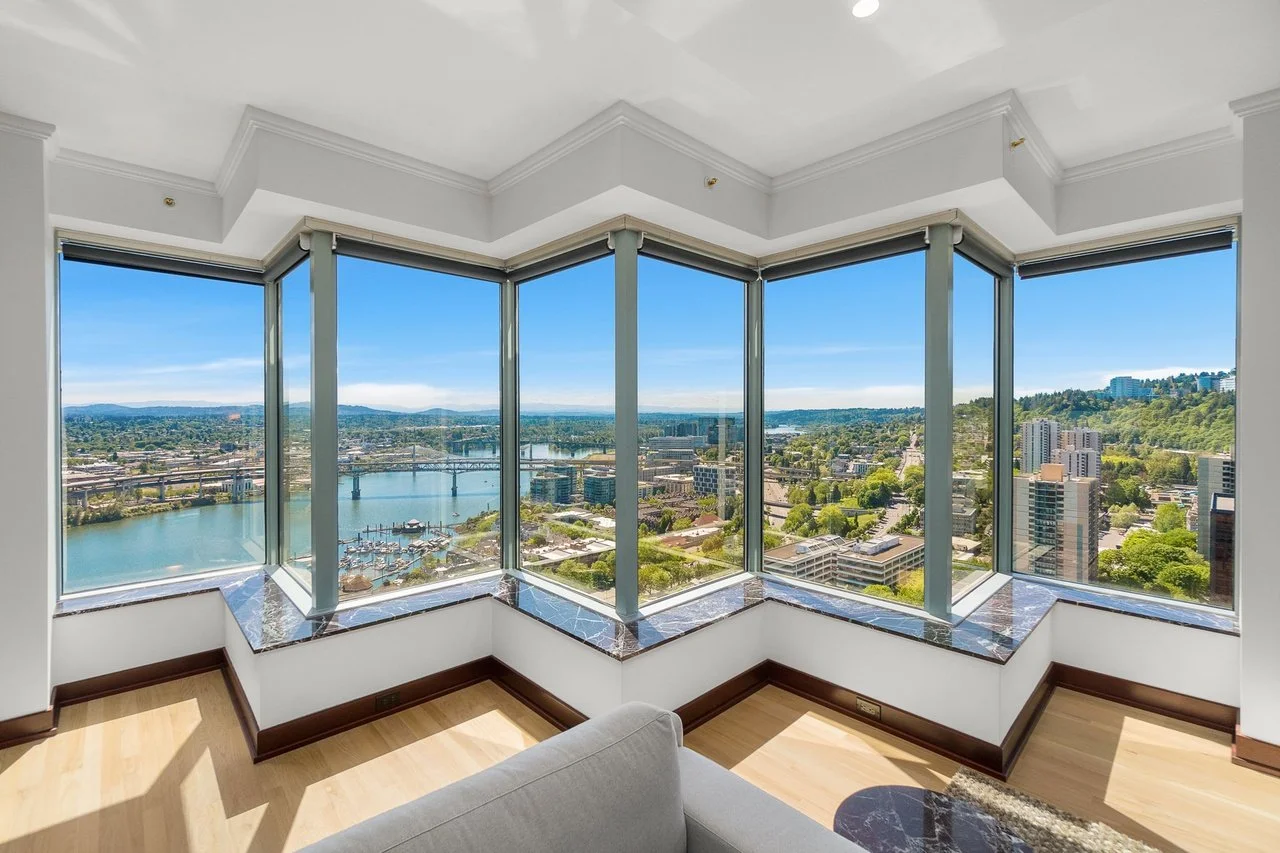
Condo renovations come with constraints most projects don't. Aforma developed coordinated documentation for Fountain Plaza that clearly defined proposed changes, kept everything within building requirements, and gave reviewers what they needed to approve the work without back-and-forth.
Historic Renovation
Structural Coordination
Custom Lighting Design
Salmon Street Remodel
Salmon Street Remodel pairs structural coordination with a detailed custom lighting plan while preserving the home’s brick facade, arched openings, and porch character. A dark-clad addition introduces a distinct contemporary element alongside the original Craftsman form.
Multifamily Residential
Condominium Planning
Accessible Design
Pacifica Tower
Aforma supported a residential unit within a multi-story Portland tower, organizing a long, split-zone plan so private rooms and shared living areas could coexist without sacrificing flow. The work brought plan coordination, rated assemblies, accessible clearances, and finish-ready detailing into a single buildable unit package.
Condominium Remodel
Interior Renovation
Space Optimization
NW Condo
Aforma supported a cosmetic renovation of an existing Portland condominium: a reworked kitchen, two full bathrooms, a powder room, and an office converted into a true third bedroom, without altering the building structure, exterior, common areas, or shared utilities.
New Construction
Single Family Home
Construction Coordination
Stage Road Residence
Stage Road Residence is a new detached two-story home set among the vineyards in Medford, Oregon. Aforma is supporting the project with coordinated documentation across the foundation, wood-framed structure, building systems, site improvements, and finishes required for a complete residence.
Residential Remodel
Schematic Redesign
Custom Home
Matilija Drive Residence
The Matilija Drive Residence started with a fragmented layout that no longer fit how the clients lived. Aforma supported the schematic redesign by developing coordinated plans that opened up key living areas, improved circulation, and set a clear, buildable direction for the full renovation ahead.
New Build
Residential
Custom Home + Guest House
Two Creeks Residence
The Two Creeks Residence is a ground-up custom home and guest house in Oceanside, Oregon, designed for durability and long-term performance. Aforma coordinated the documentation and systems planning across both structures, balancing clean minimal forms with the technical requirements of a fire-prone forest site.
Residential
Interior Renovation
High-Rise Living
Meriwether Penthouse
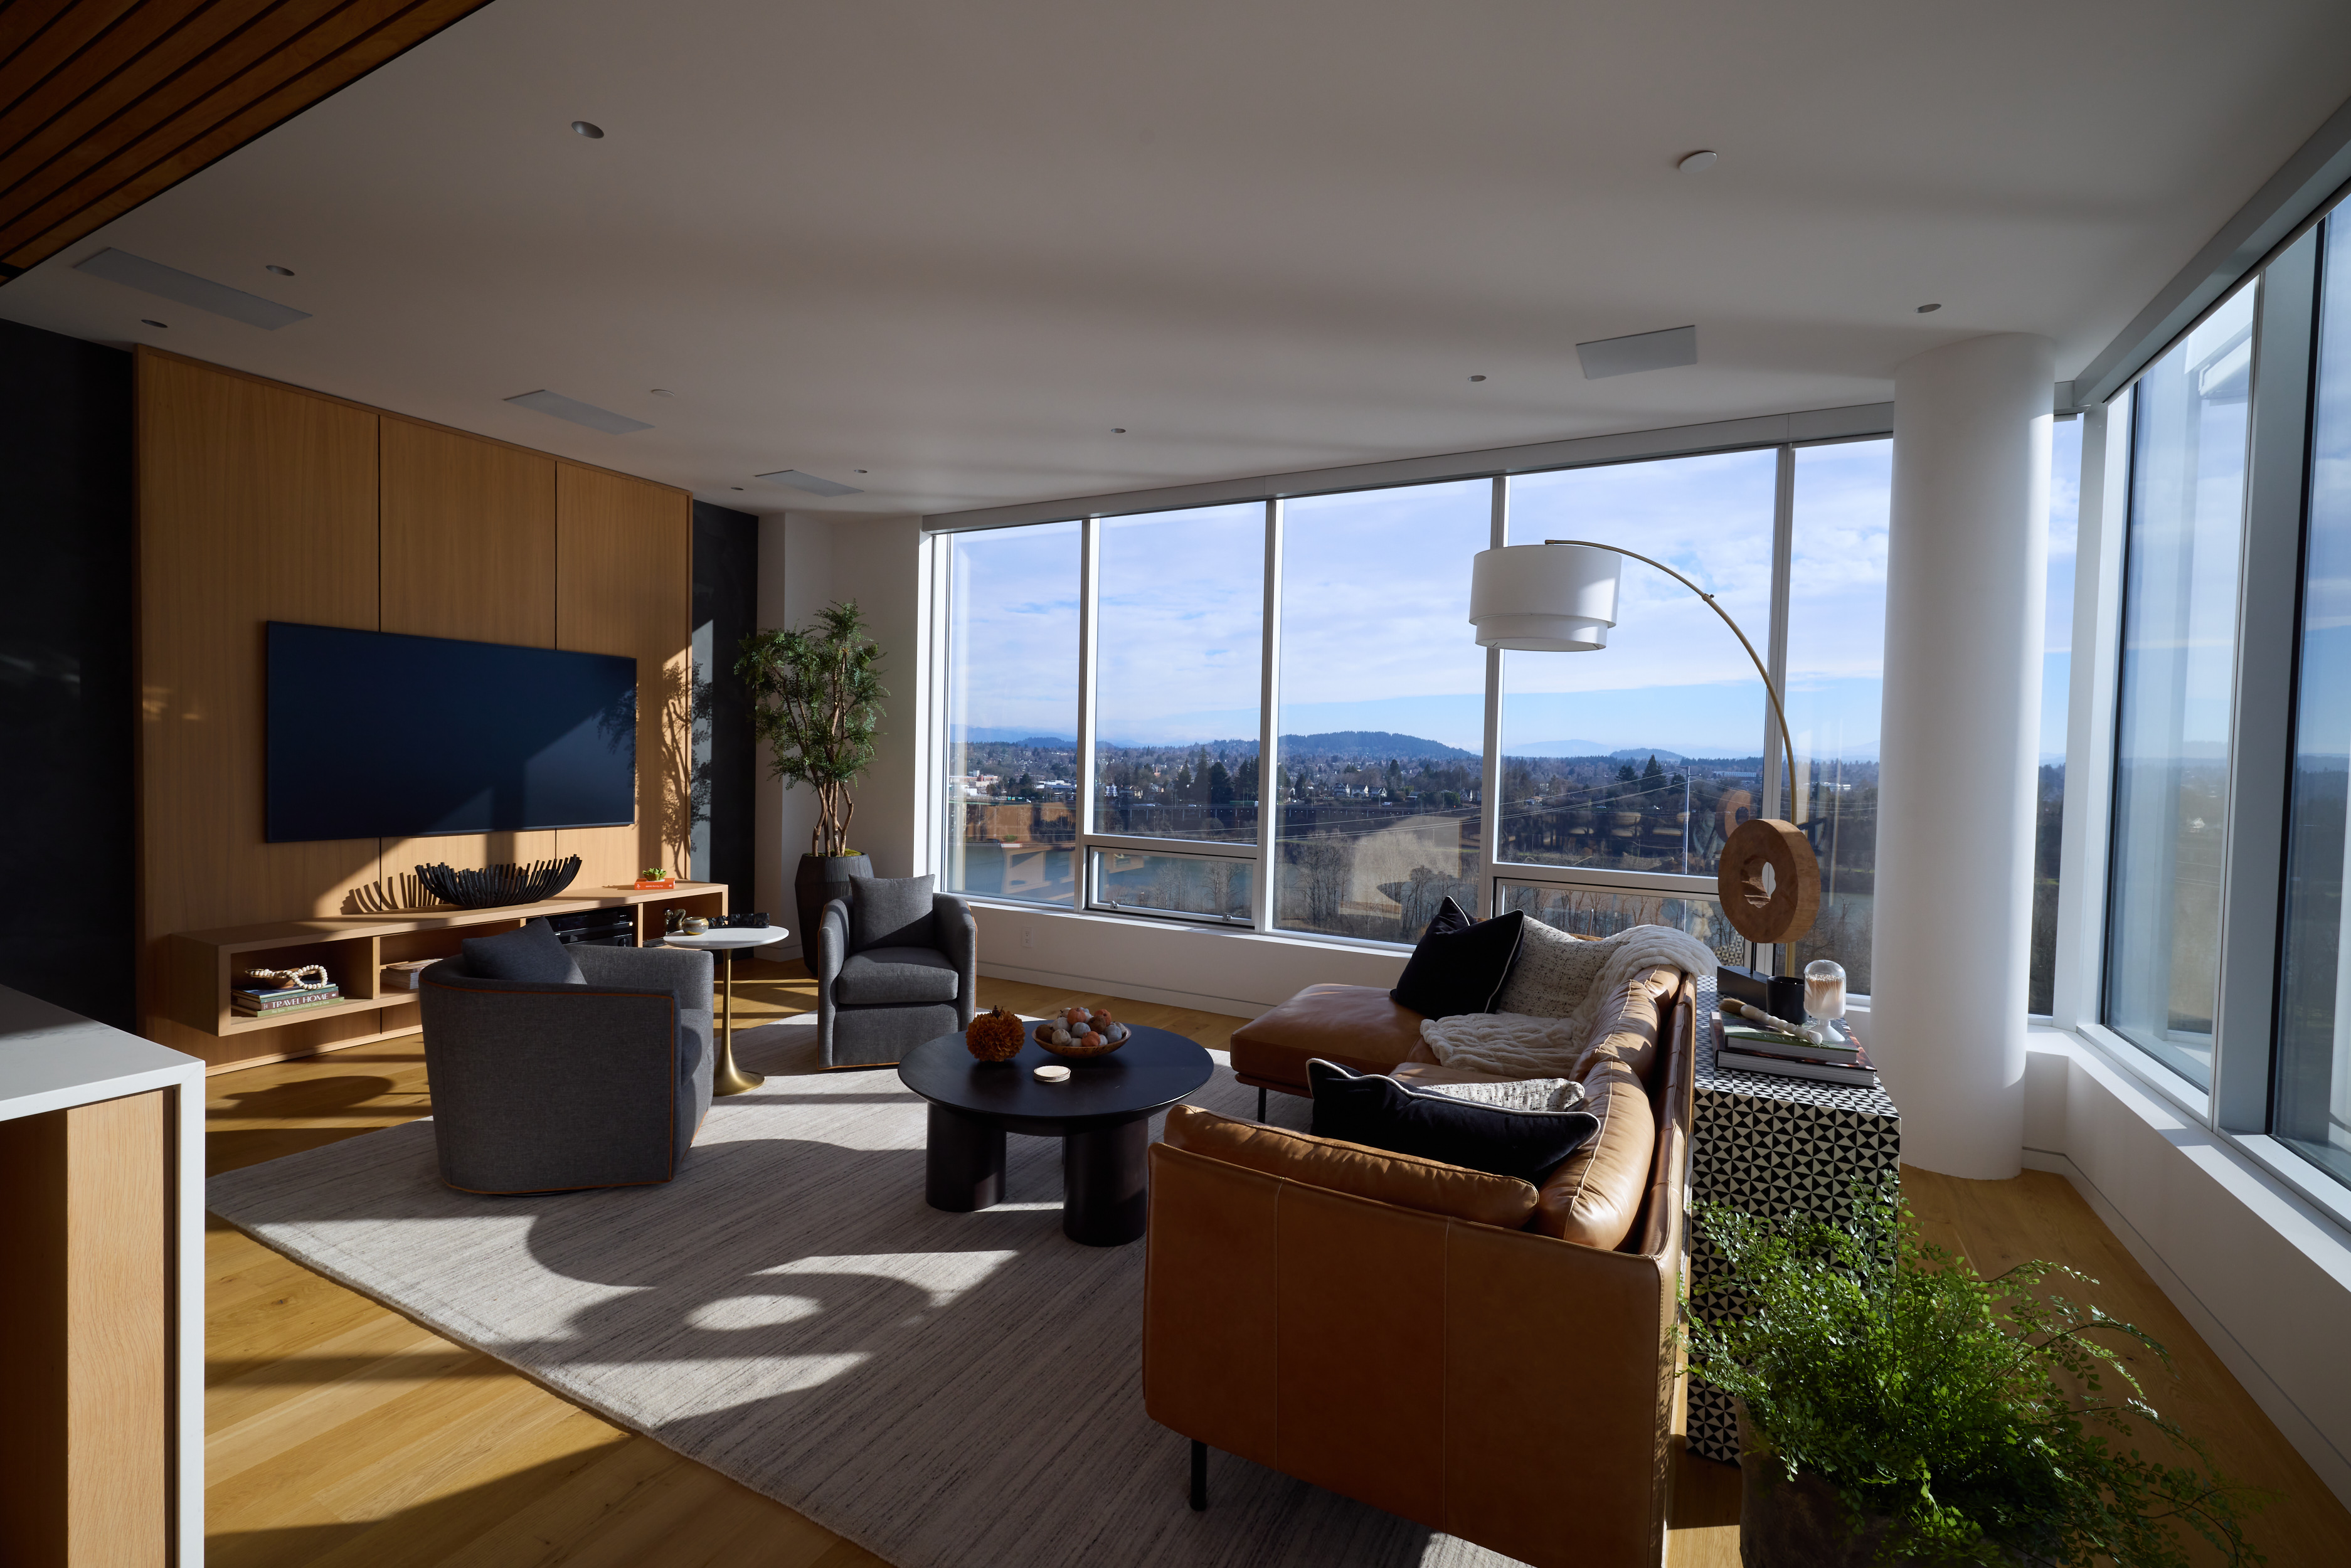
The Meriwether Penthouse had one of Portland's best views over the Willamette River and Mt. Hood. The interior just wasn't built to take advantage of it. Aforma reworked the floor plan, improved flow between living spaces, and brought in warm natural materials that match the setting without overpowering it.

